
The Stephen Reserve at Ambrose · Planning study
From property.
To possibility.
The work behind the selected 72-lot concept: property control, circulation alternatives, road refinement and a focused review of homesite quality.
Property: 137 Anderson LanePreliminary development evaluation
01 / Establish the property
Understand the land.
Protect its anchors.
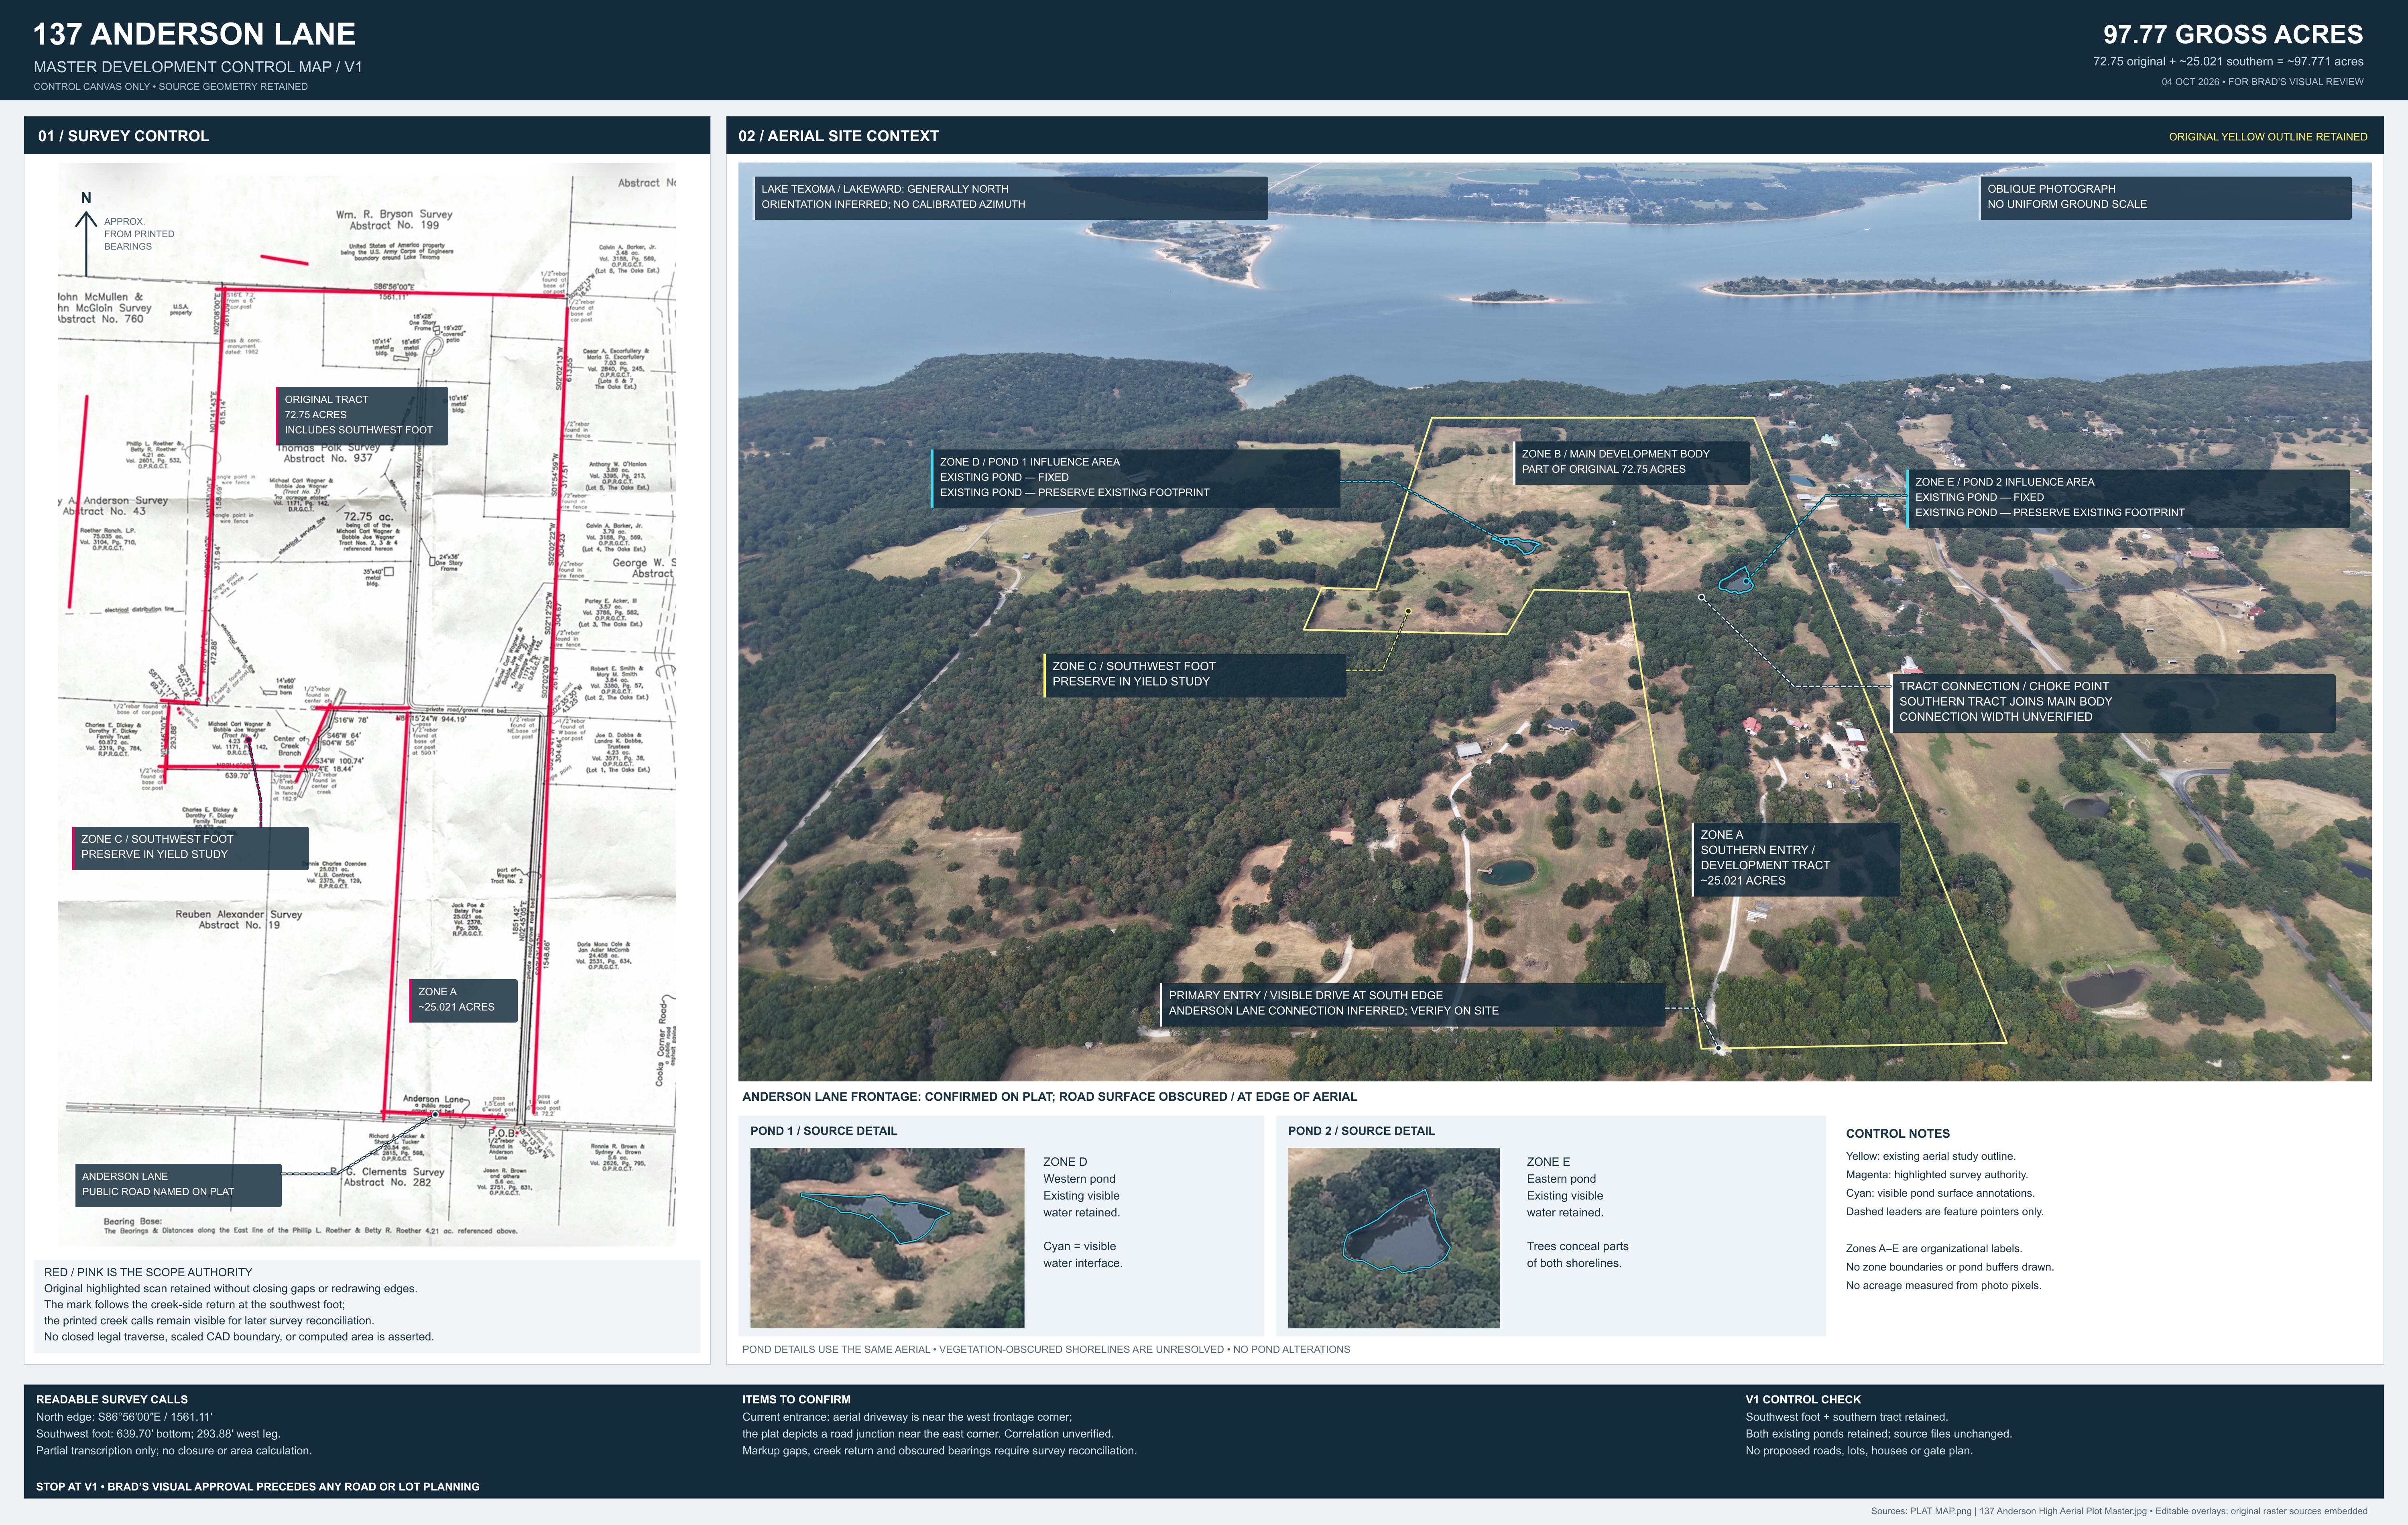
The control study brings together the original tract, the southern acquisition tract and Anderson Lane access. The southwest foot and both existing ponds remain part of the planning framework.
02 / Build a scaled base
A preliminary metric
planning framework.
Available survey calls and source information were assembled into a scaled conceptual base for road and parcel studies. Acreage and dimensions come from that planning geometry, rather than measurements taken from aerial pixels.
The presentation uses a 97.771-acre record basis. A separate 0.328-acre modeled uncertainty reserve is withheld from residential accounting.
Inspect the metric base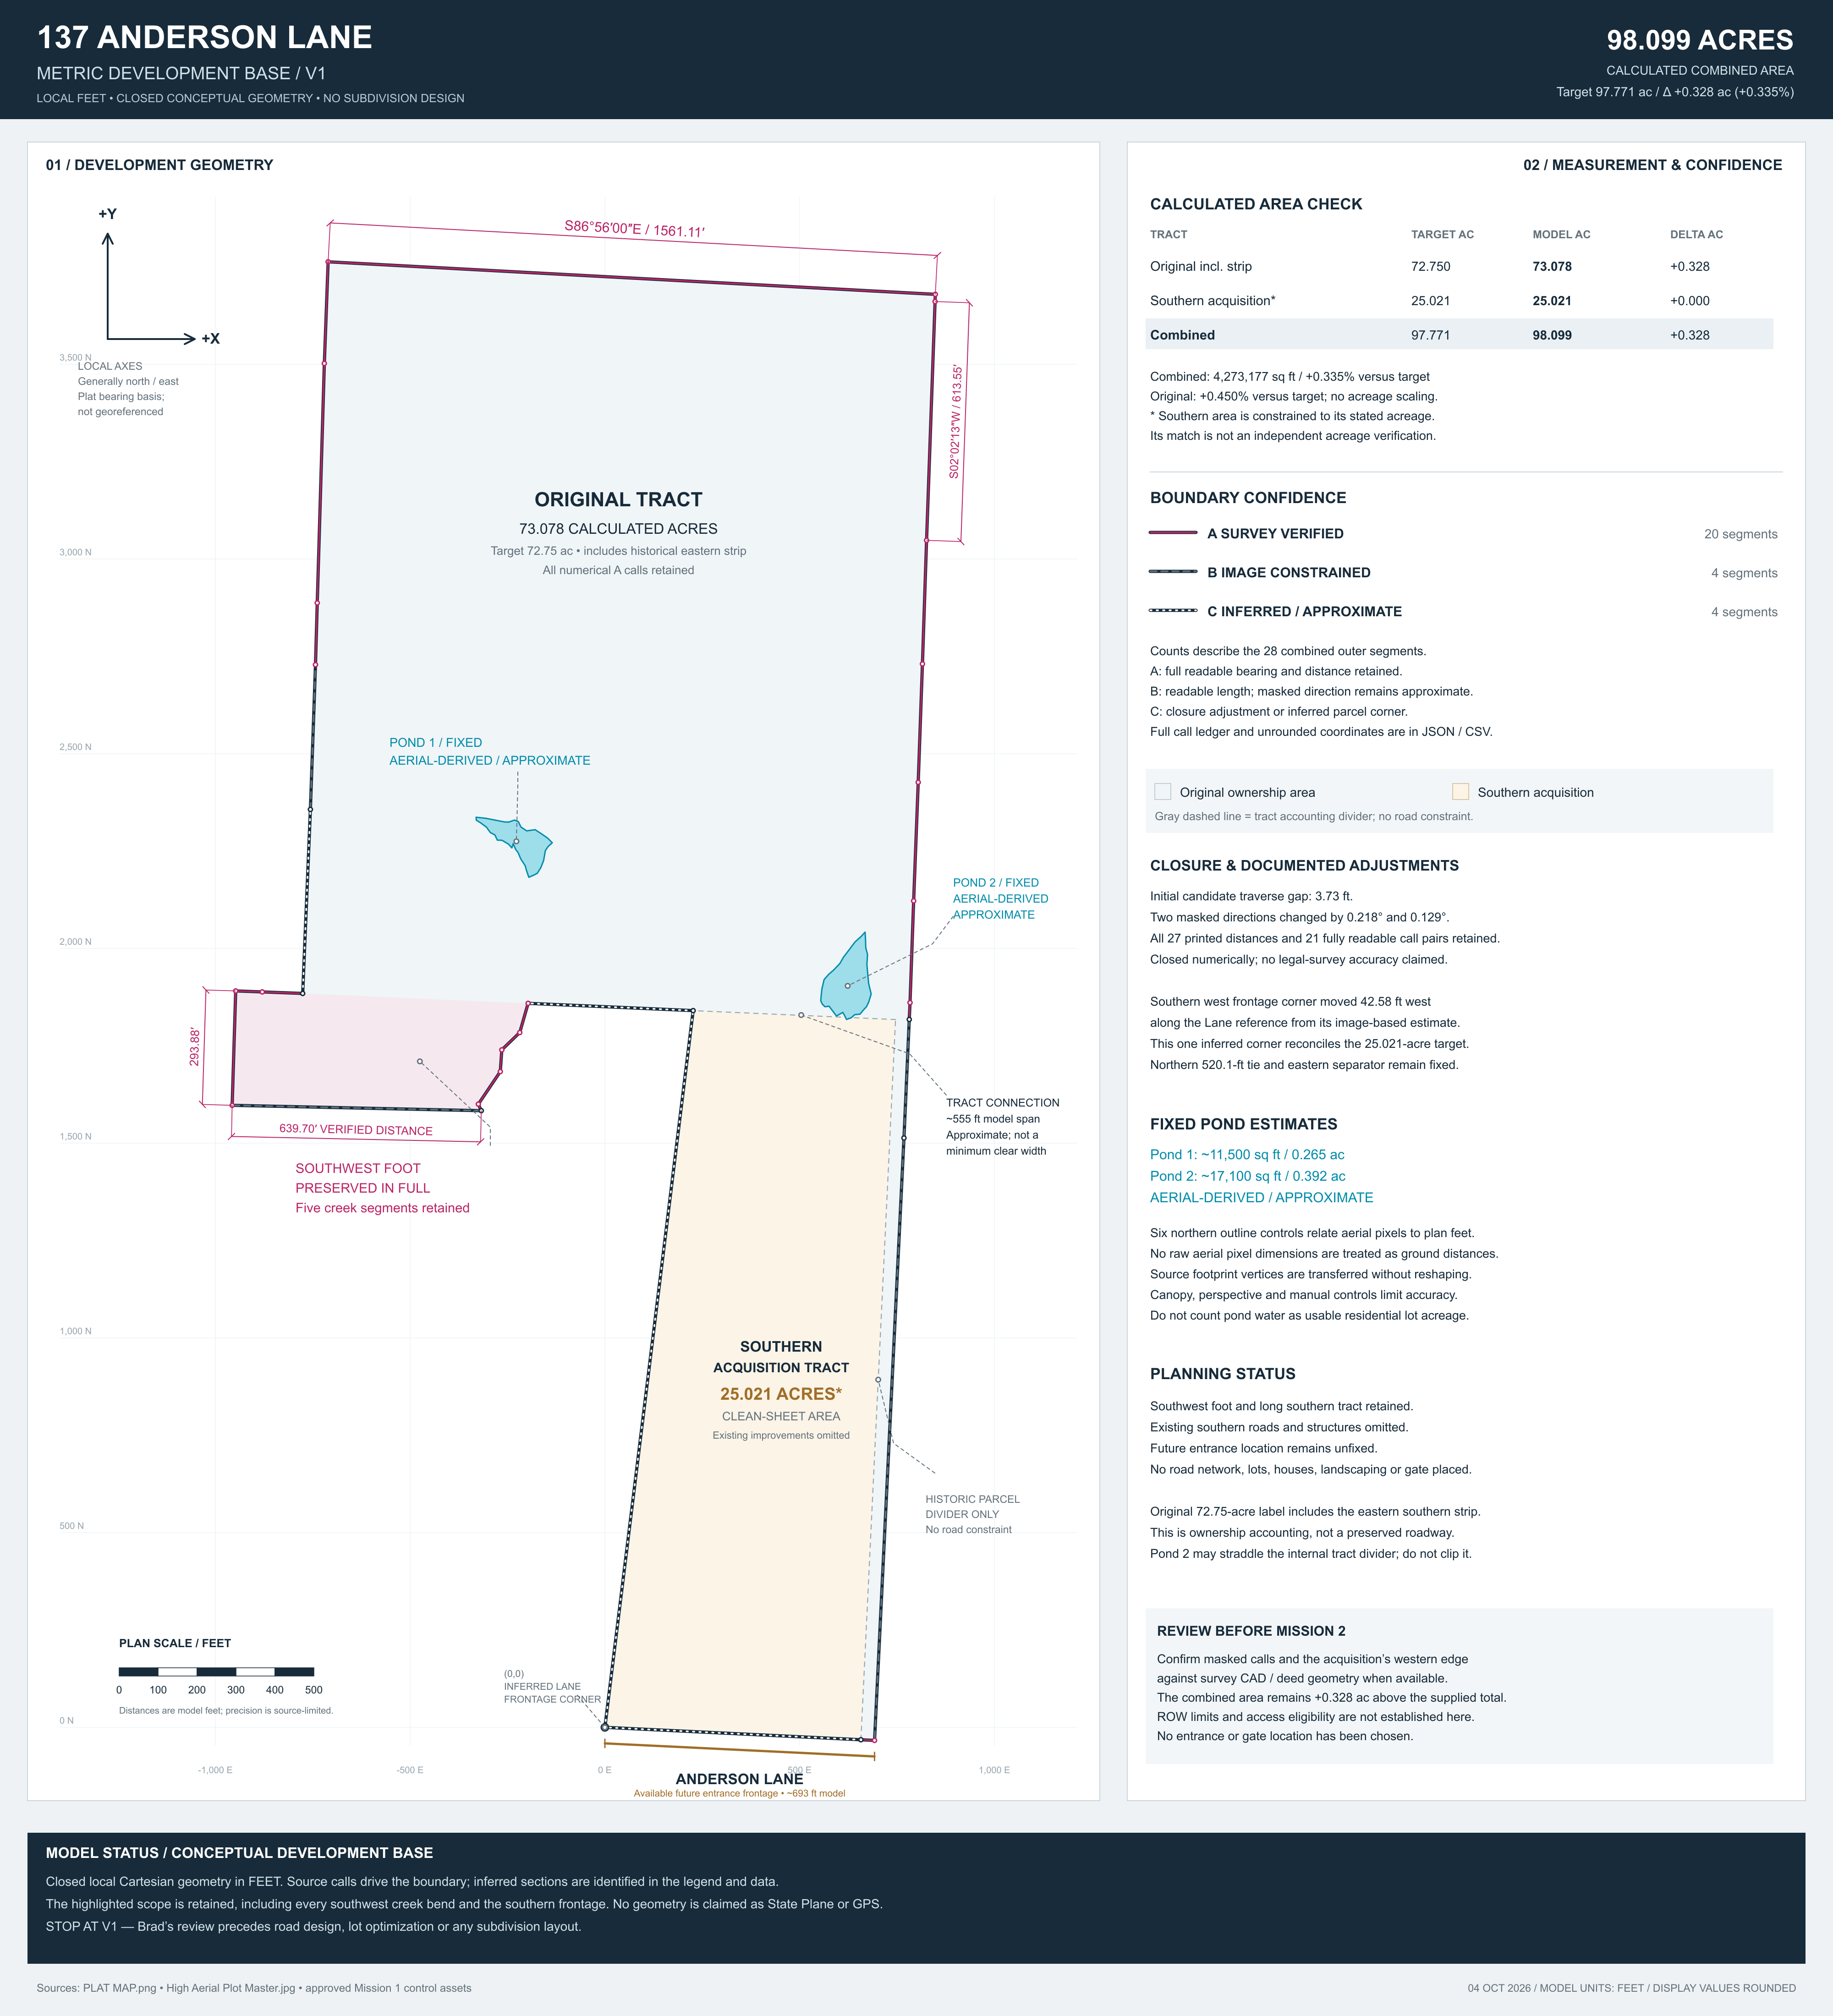
03 / Test circulation
Three strategies.
One starting point.
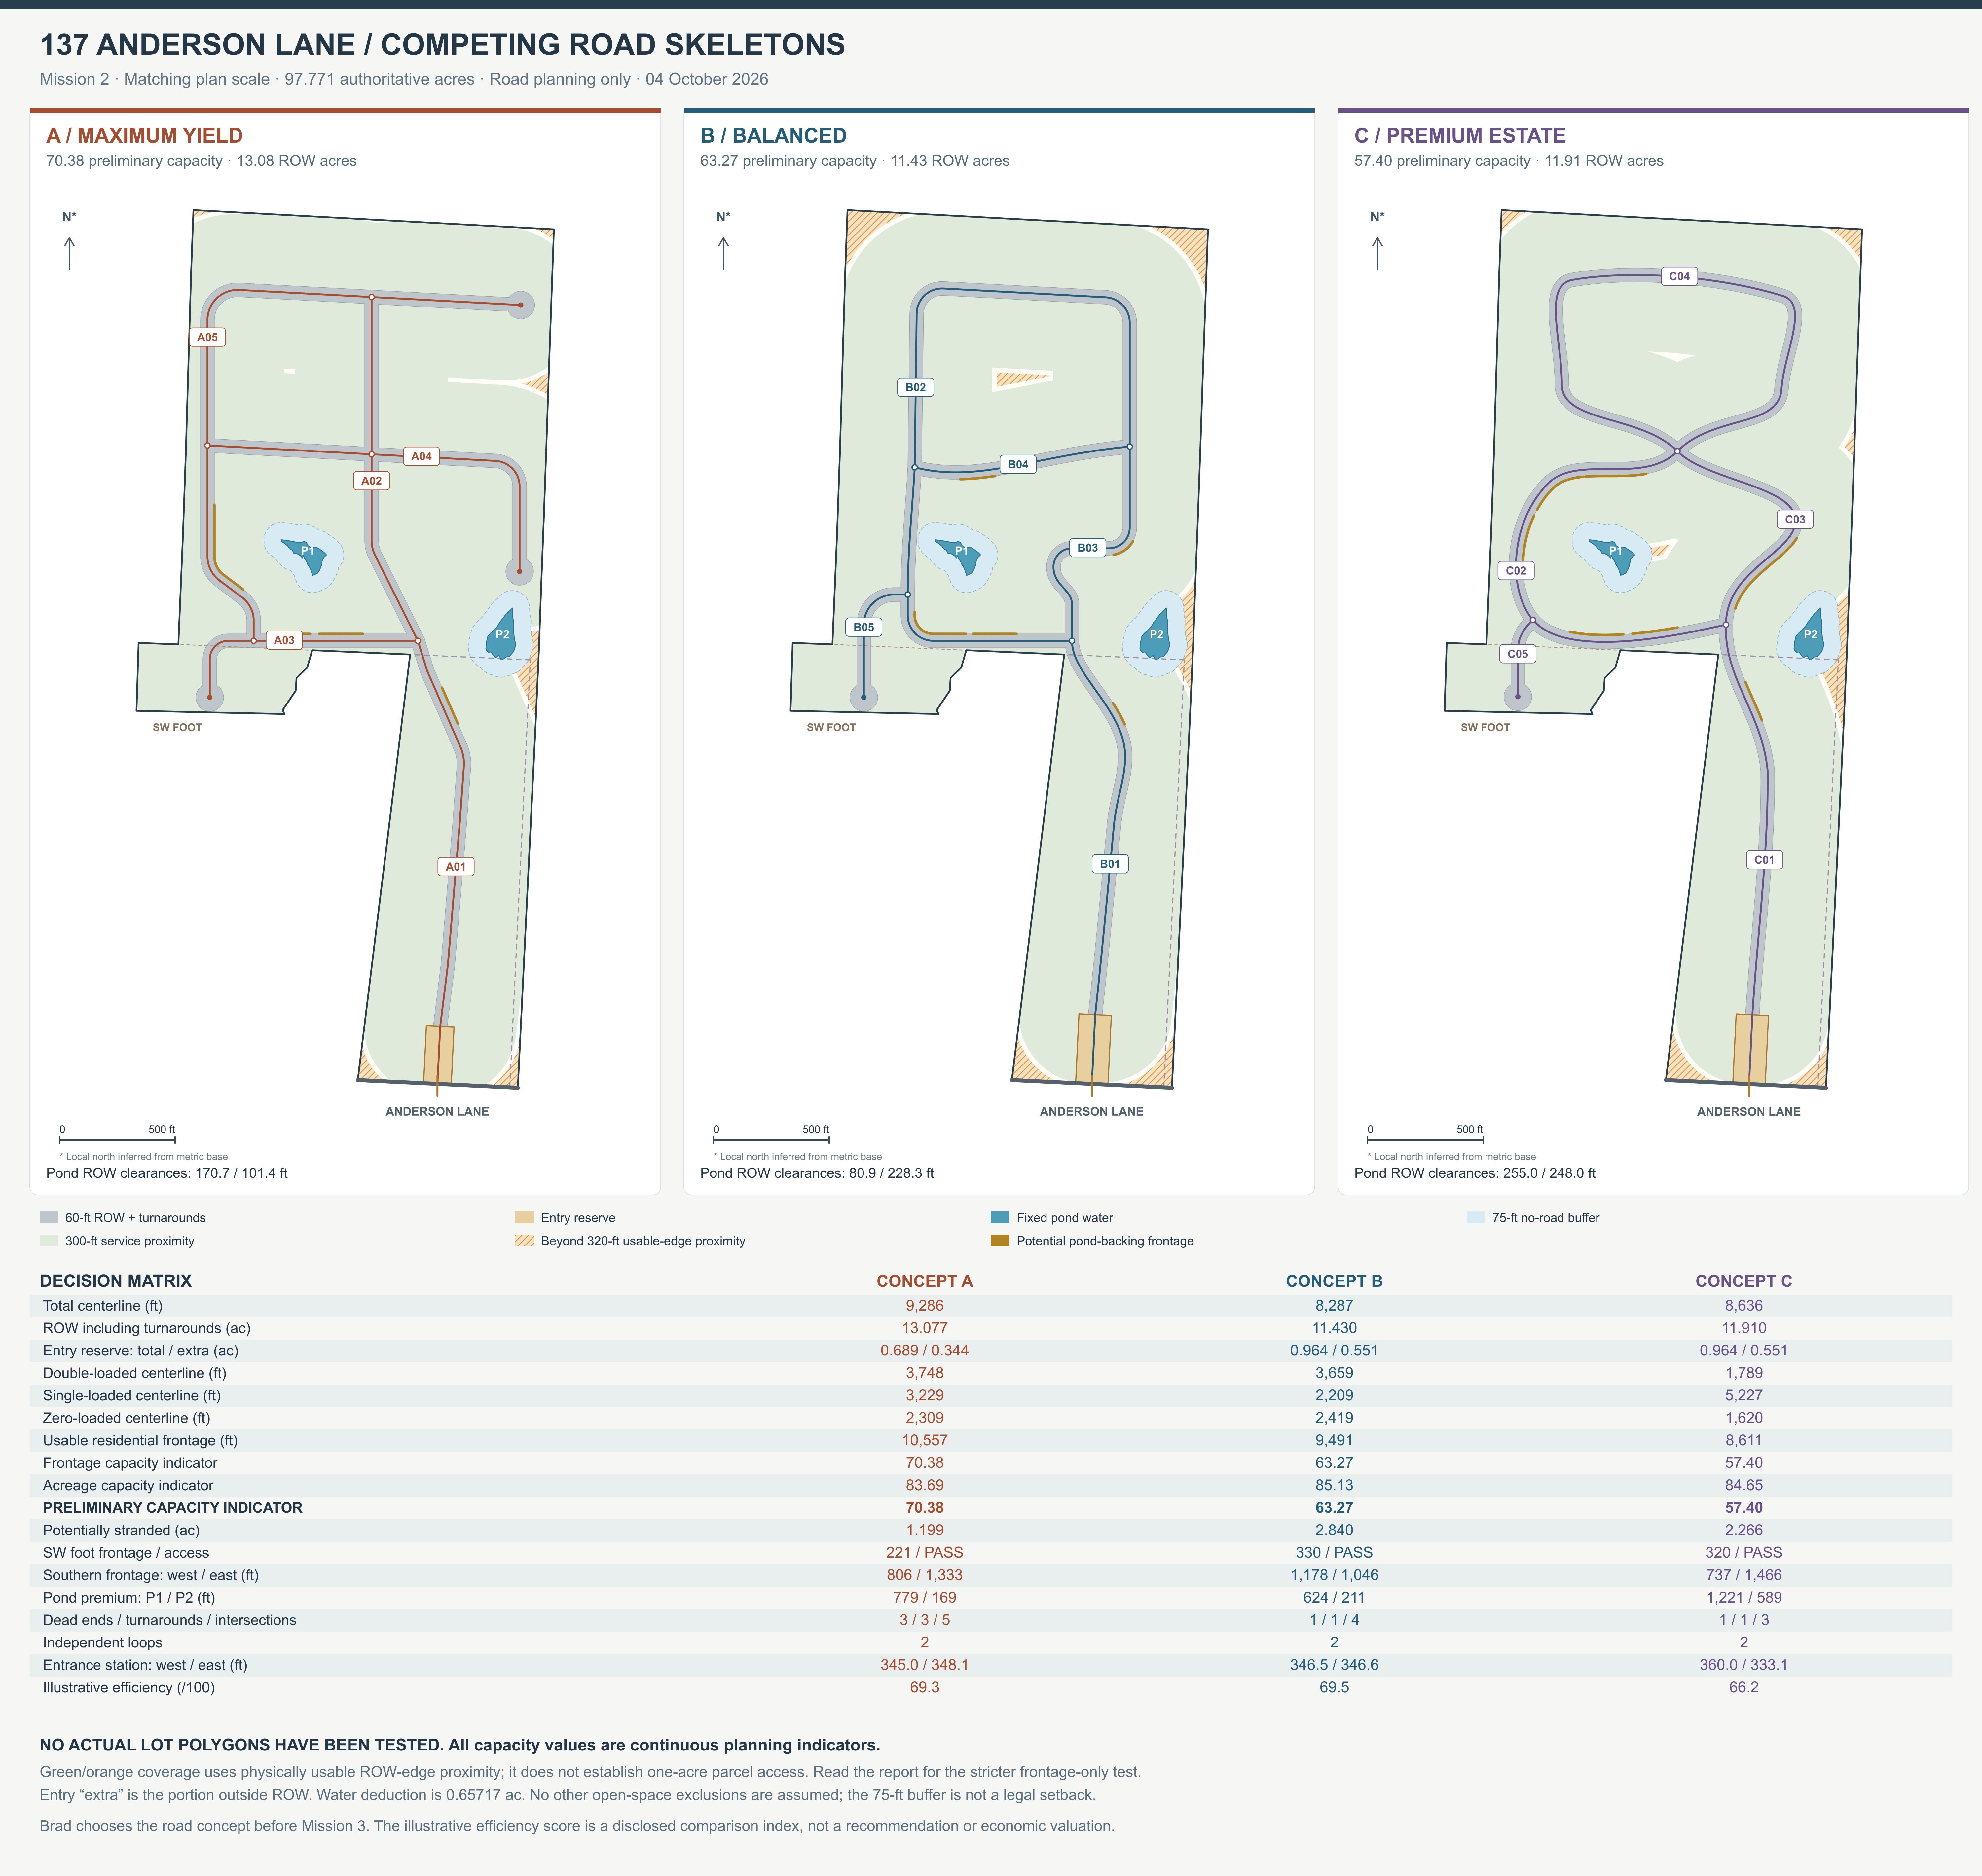
Maximum yield, balanced development and a premium estate approach were tested before parcelization. The maximum-yield strategy became the starting road framework for further refinement.
Maximum yield
Prioritize useful frontage and the potential for an efficient lot layout.
Inspect concept A ↗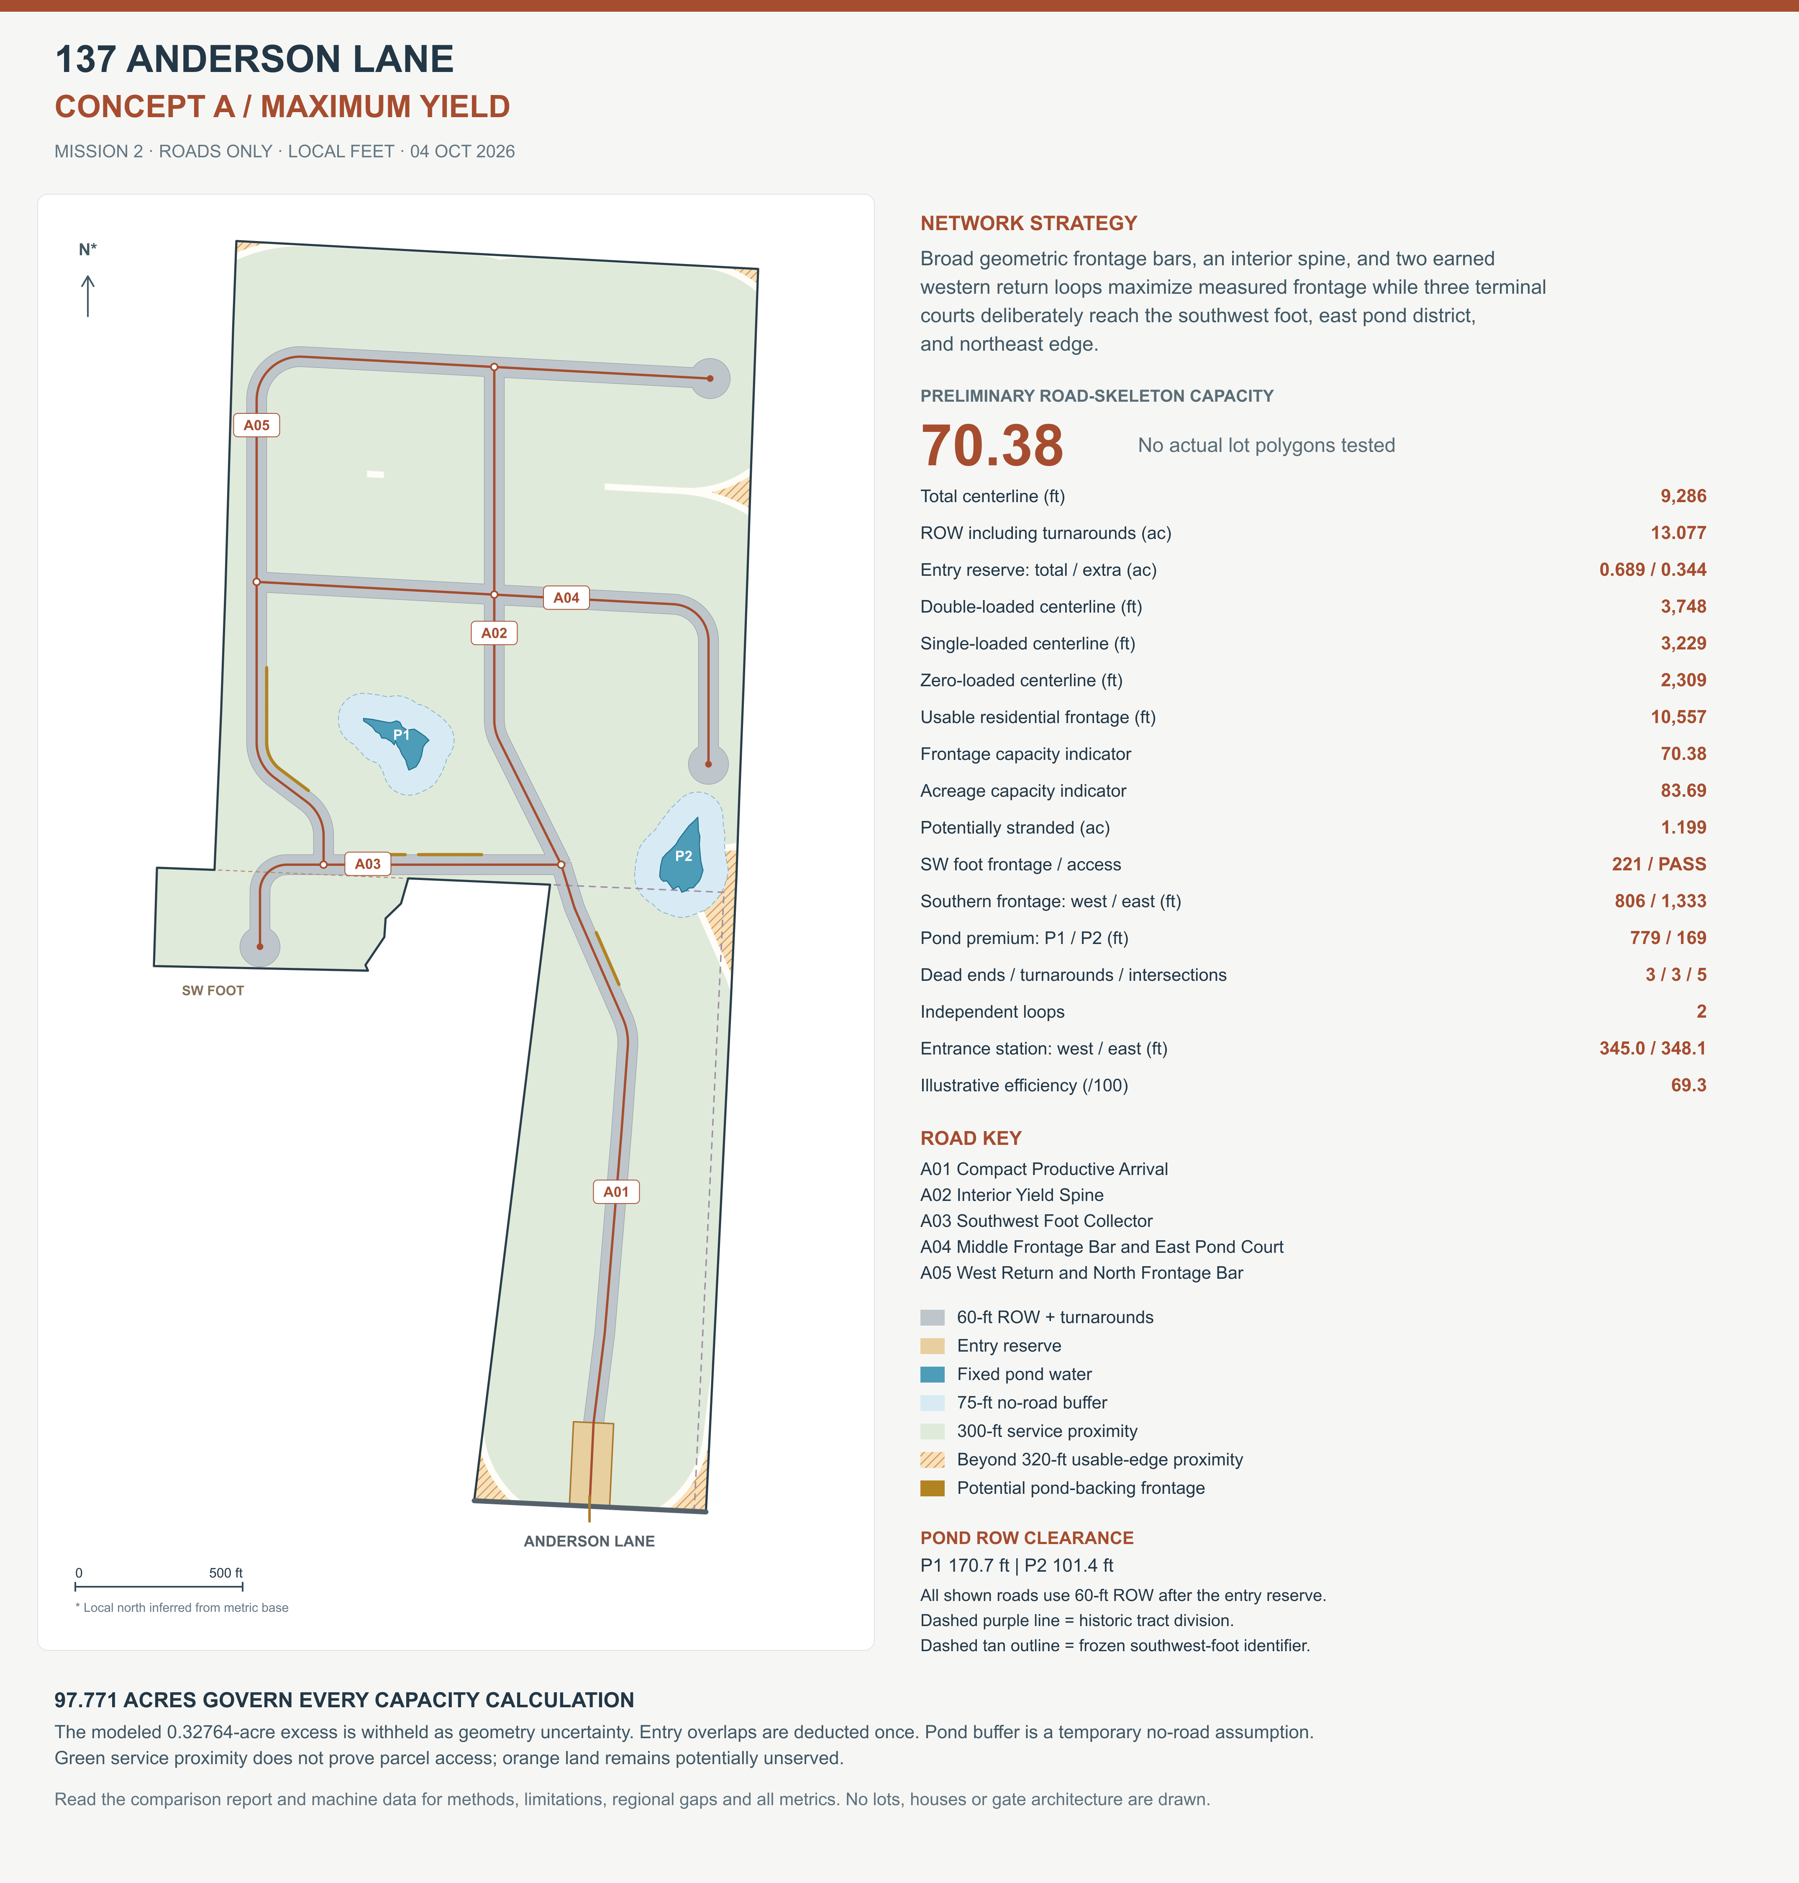
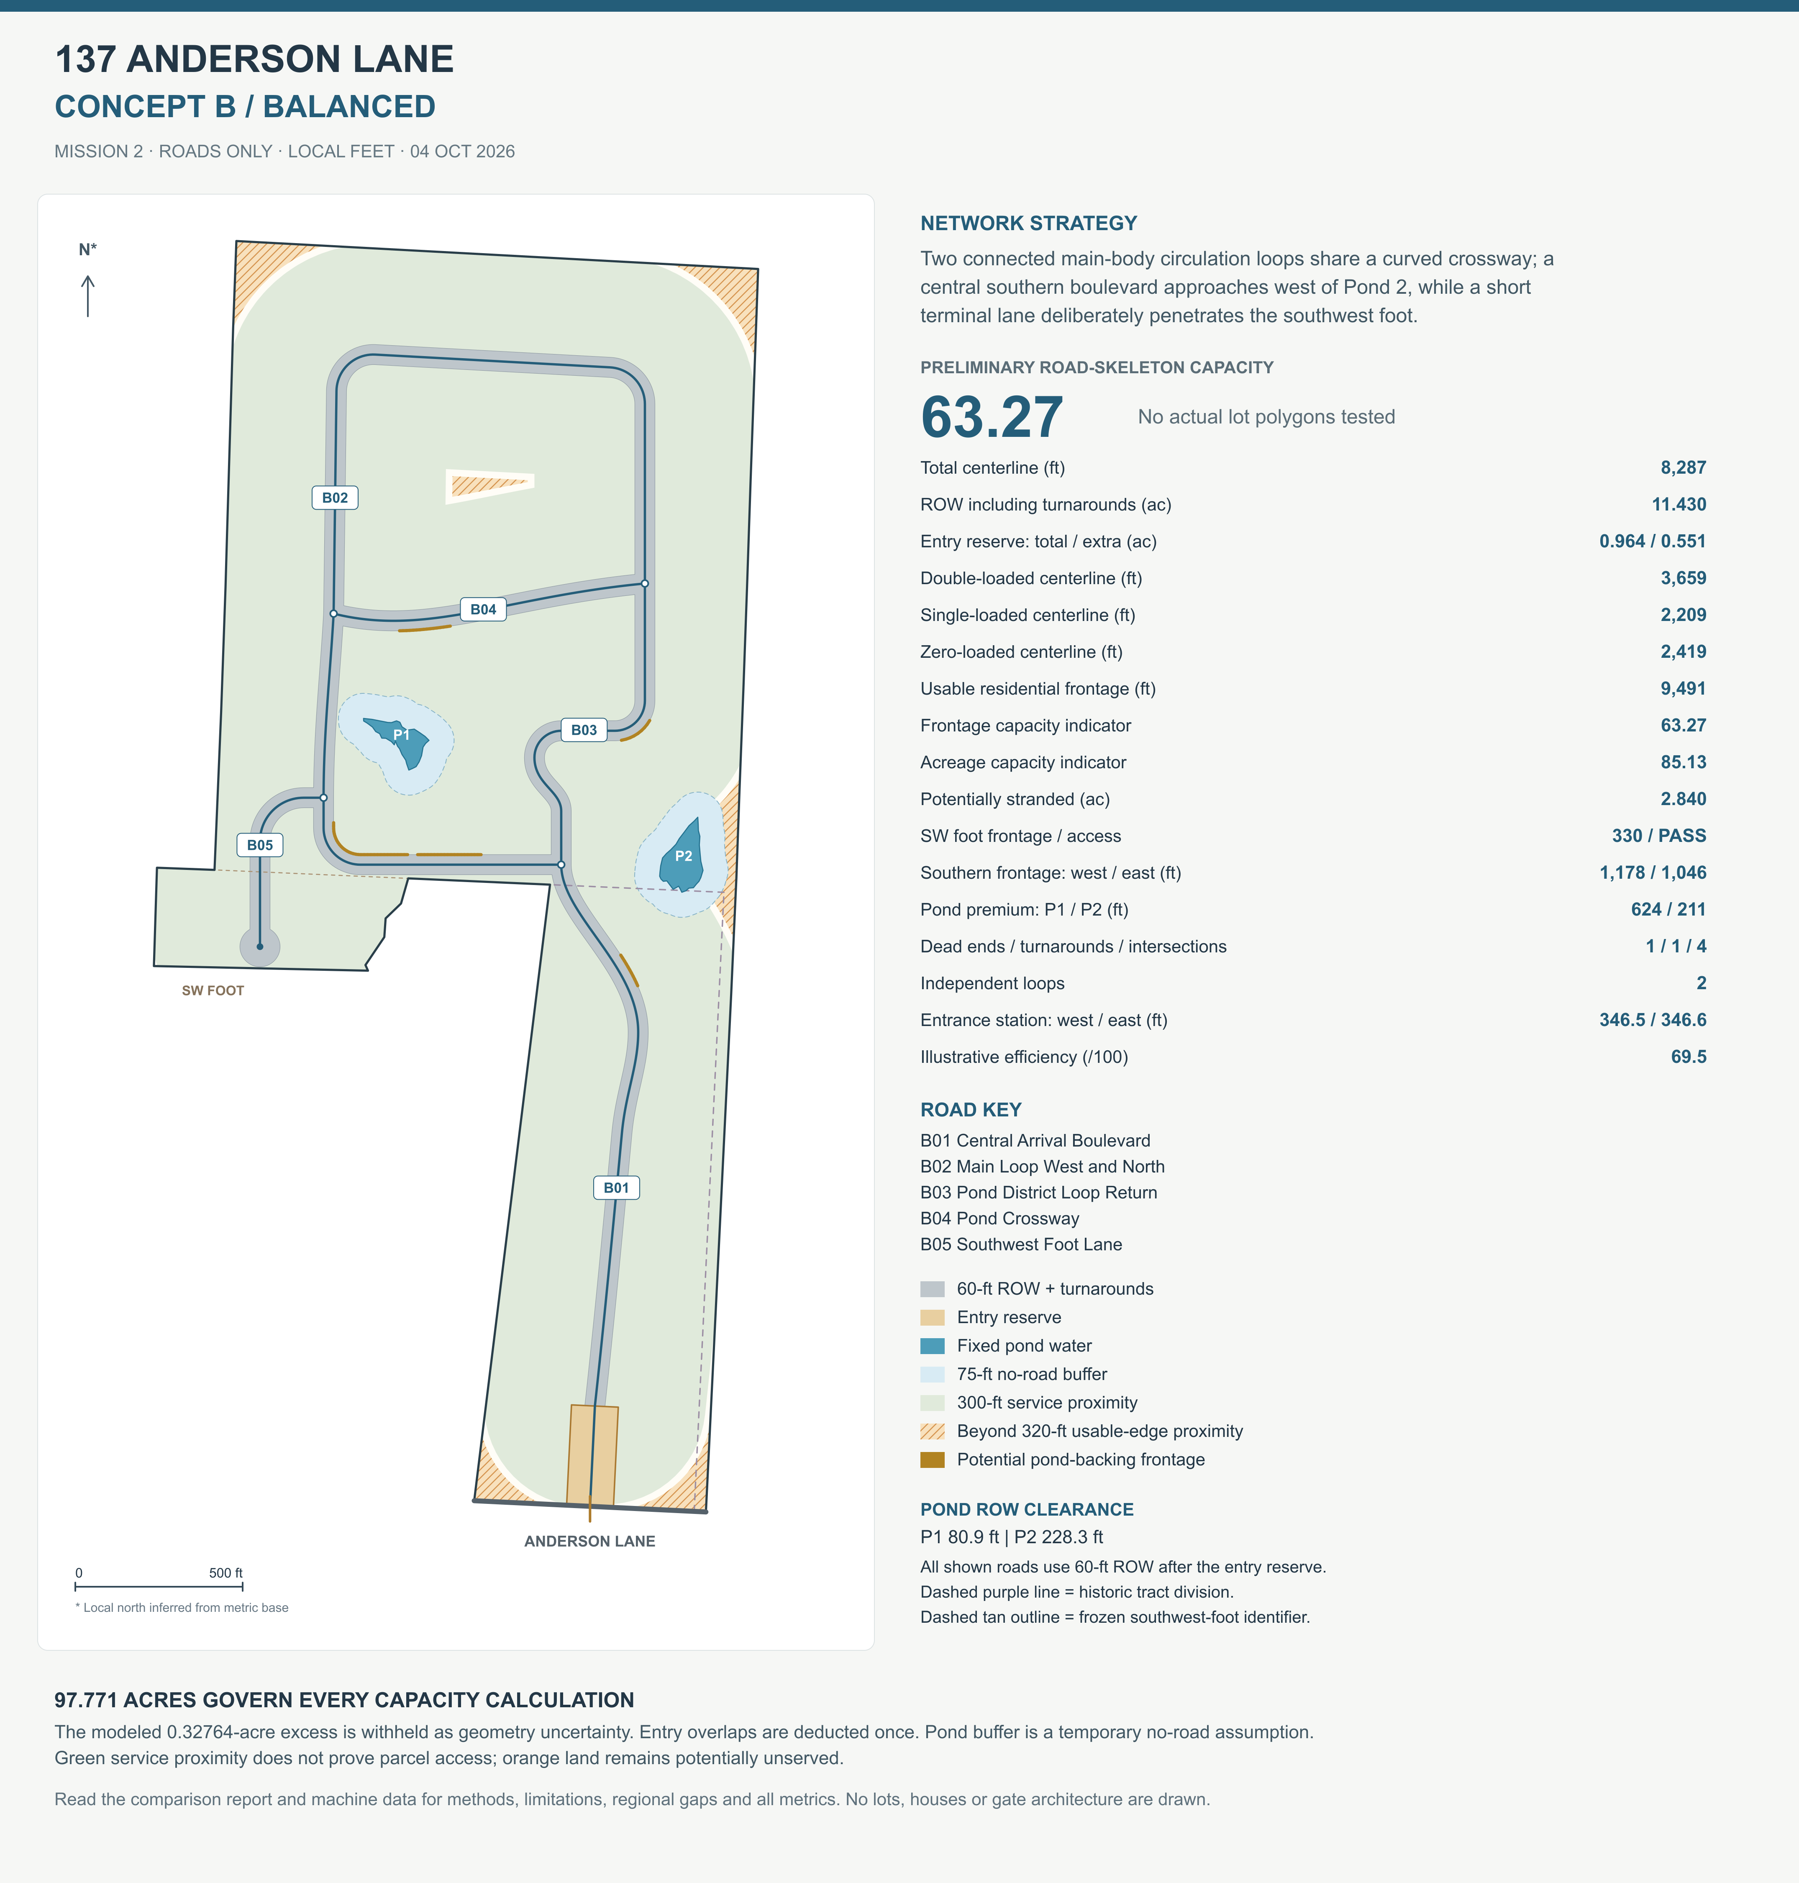
Premium estate
Explore a more spacious estate orientation and different pond relationships.
Inspect concept C ↗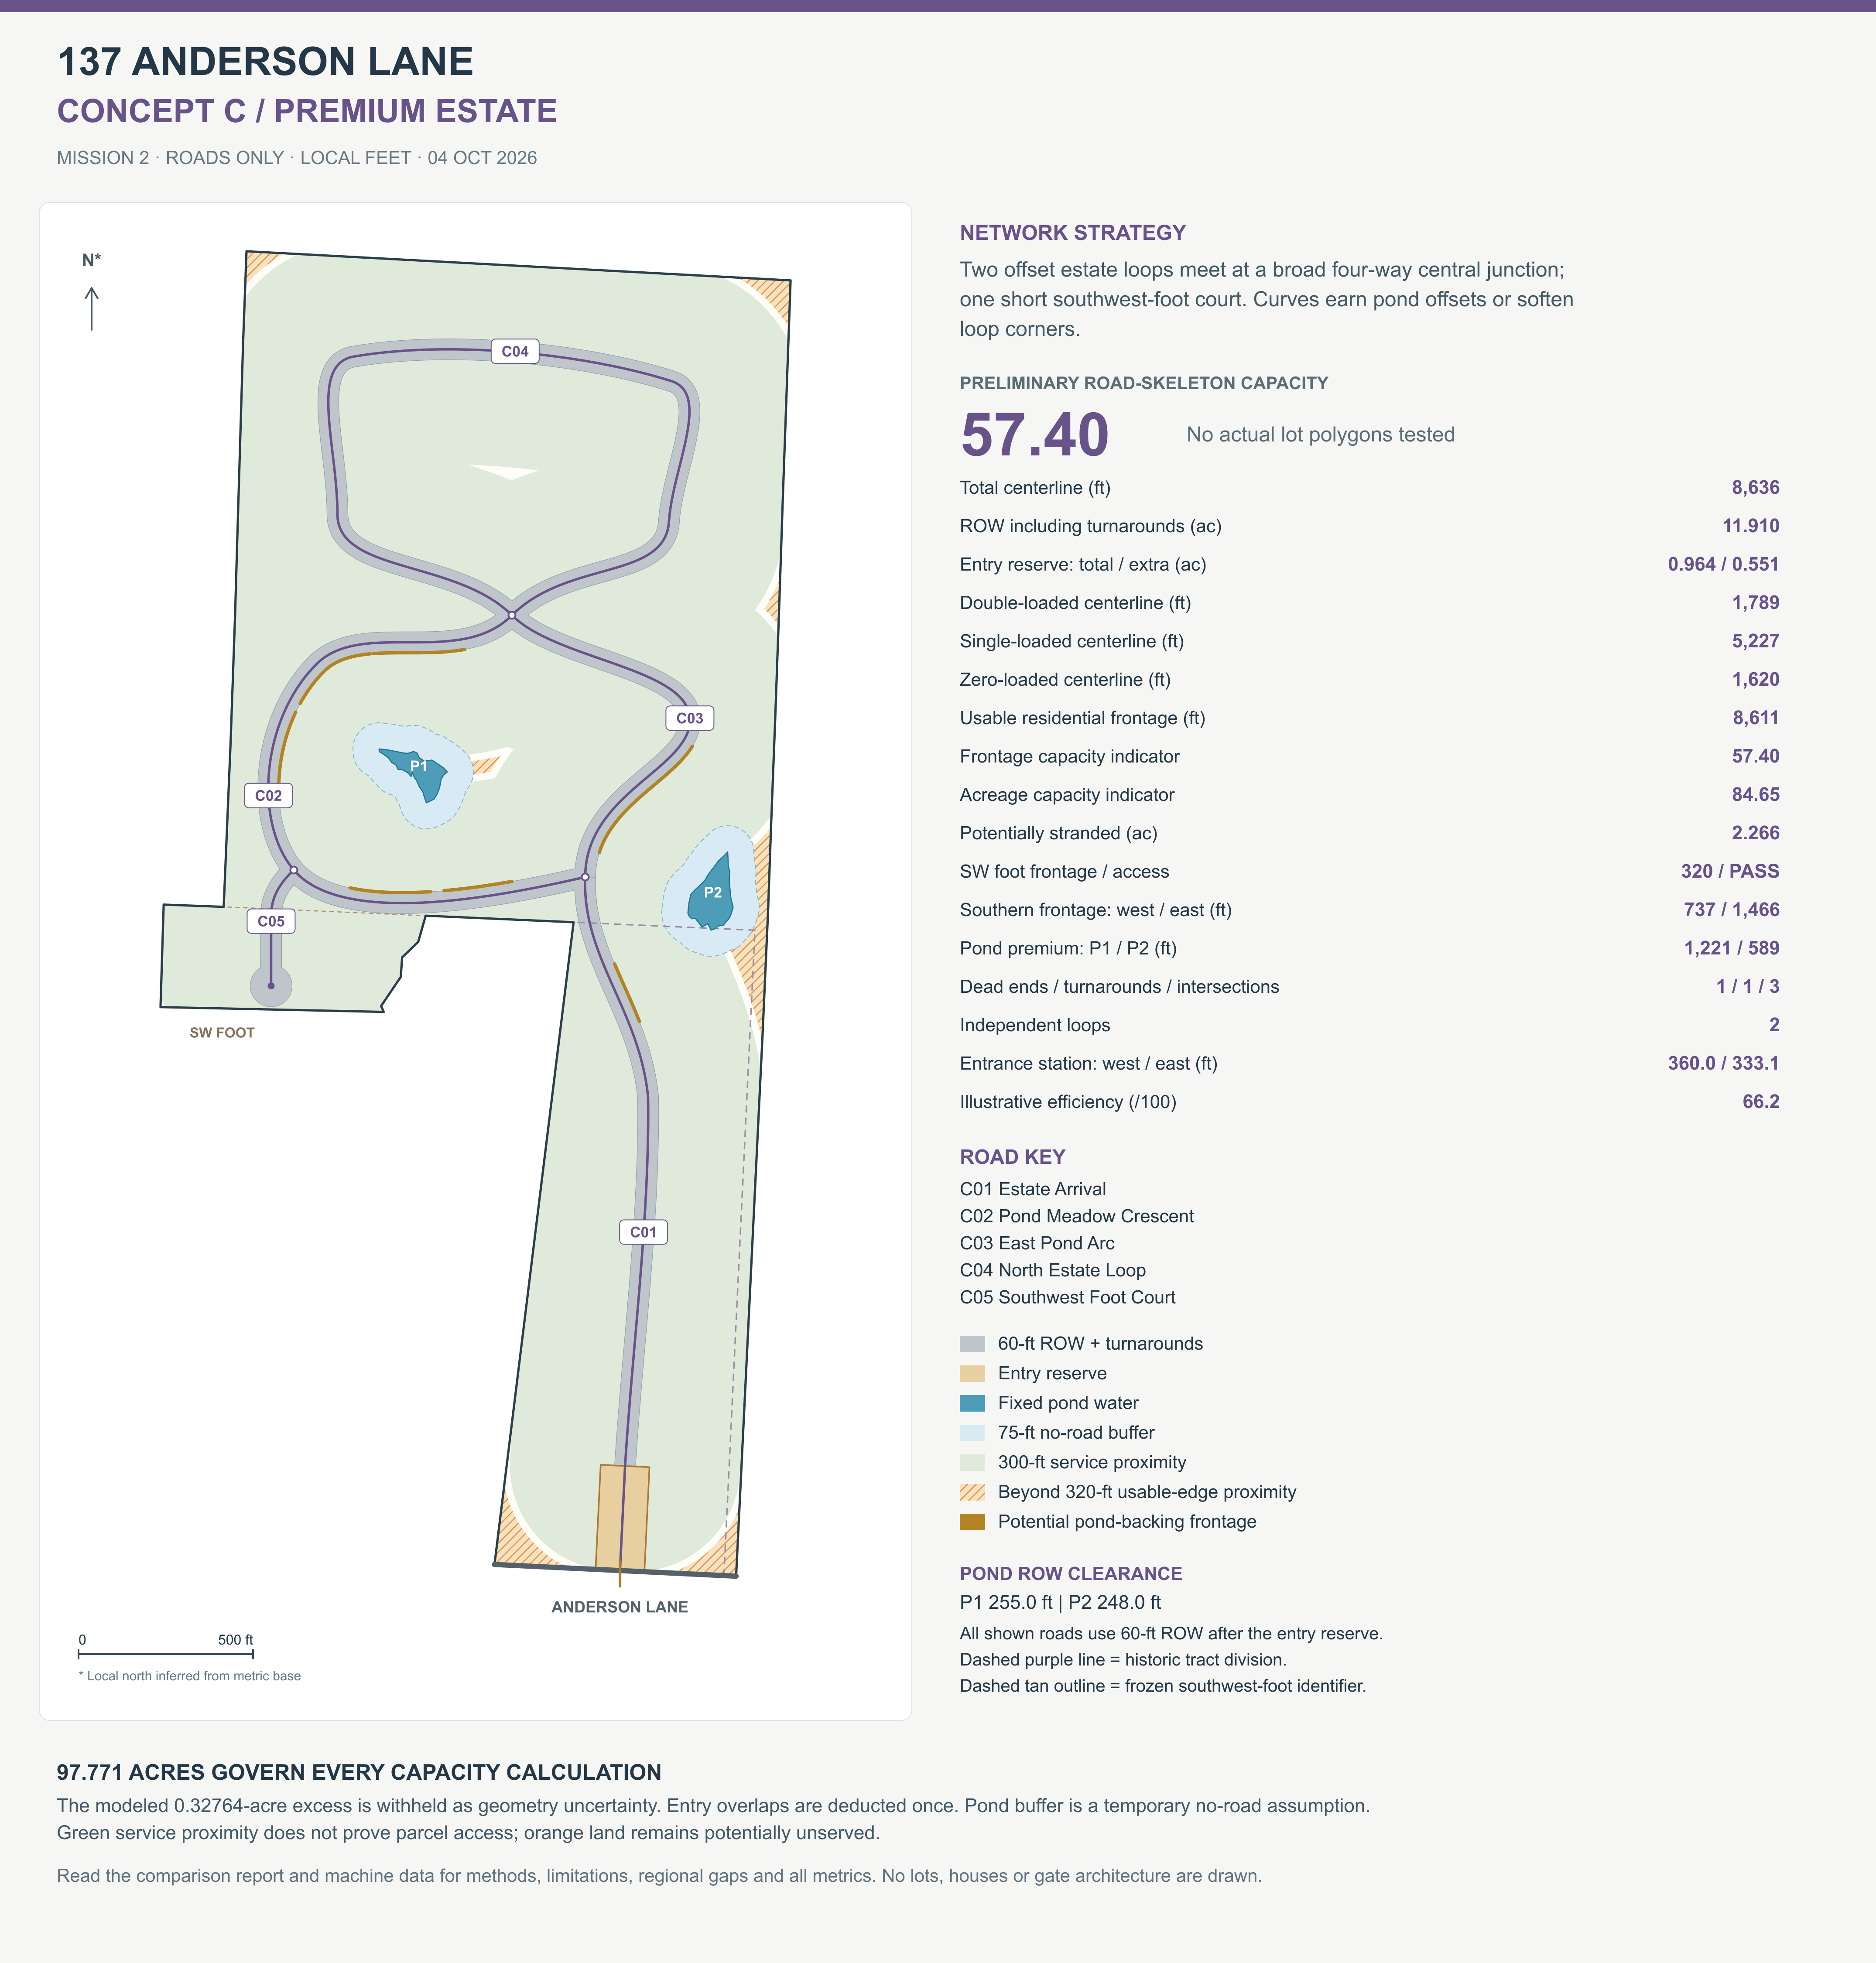
04 / Refine the framework
Better frontage.
More considered access.
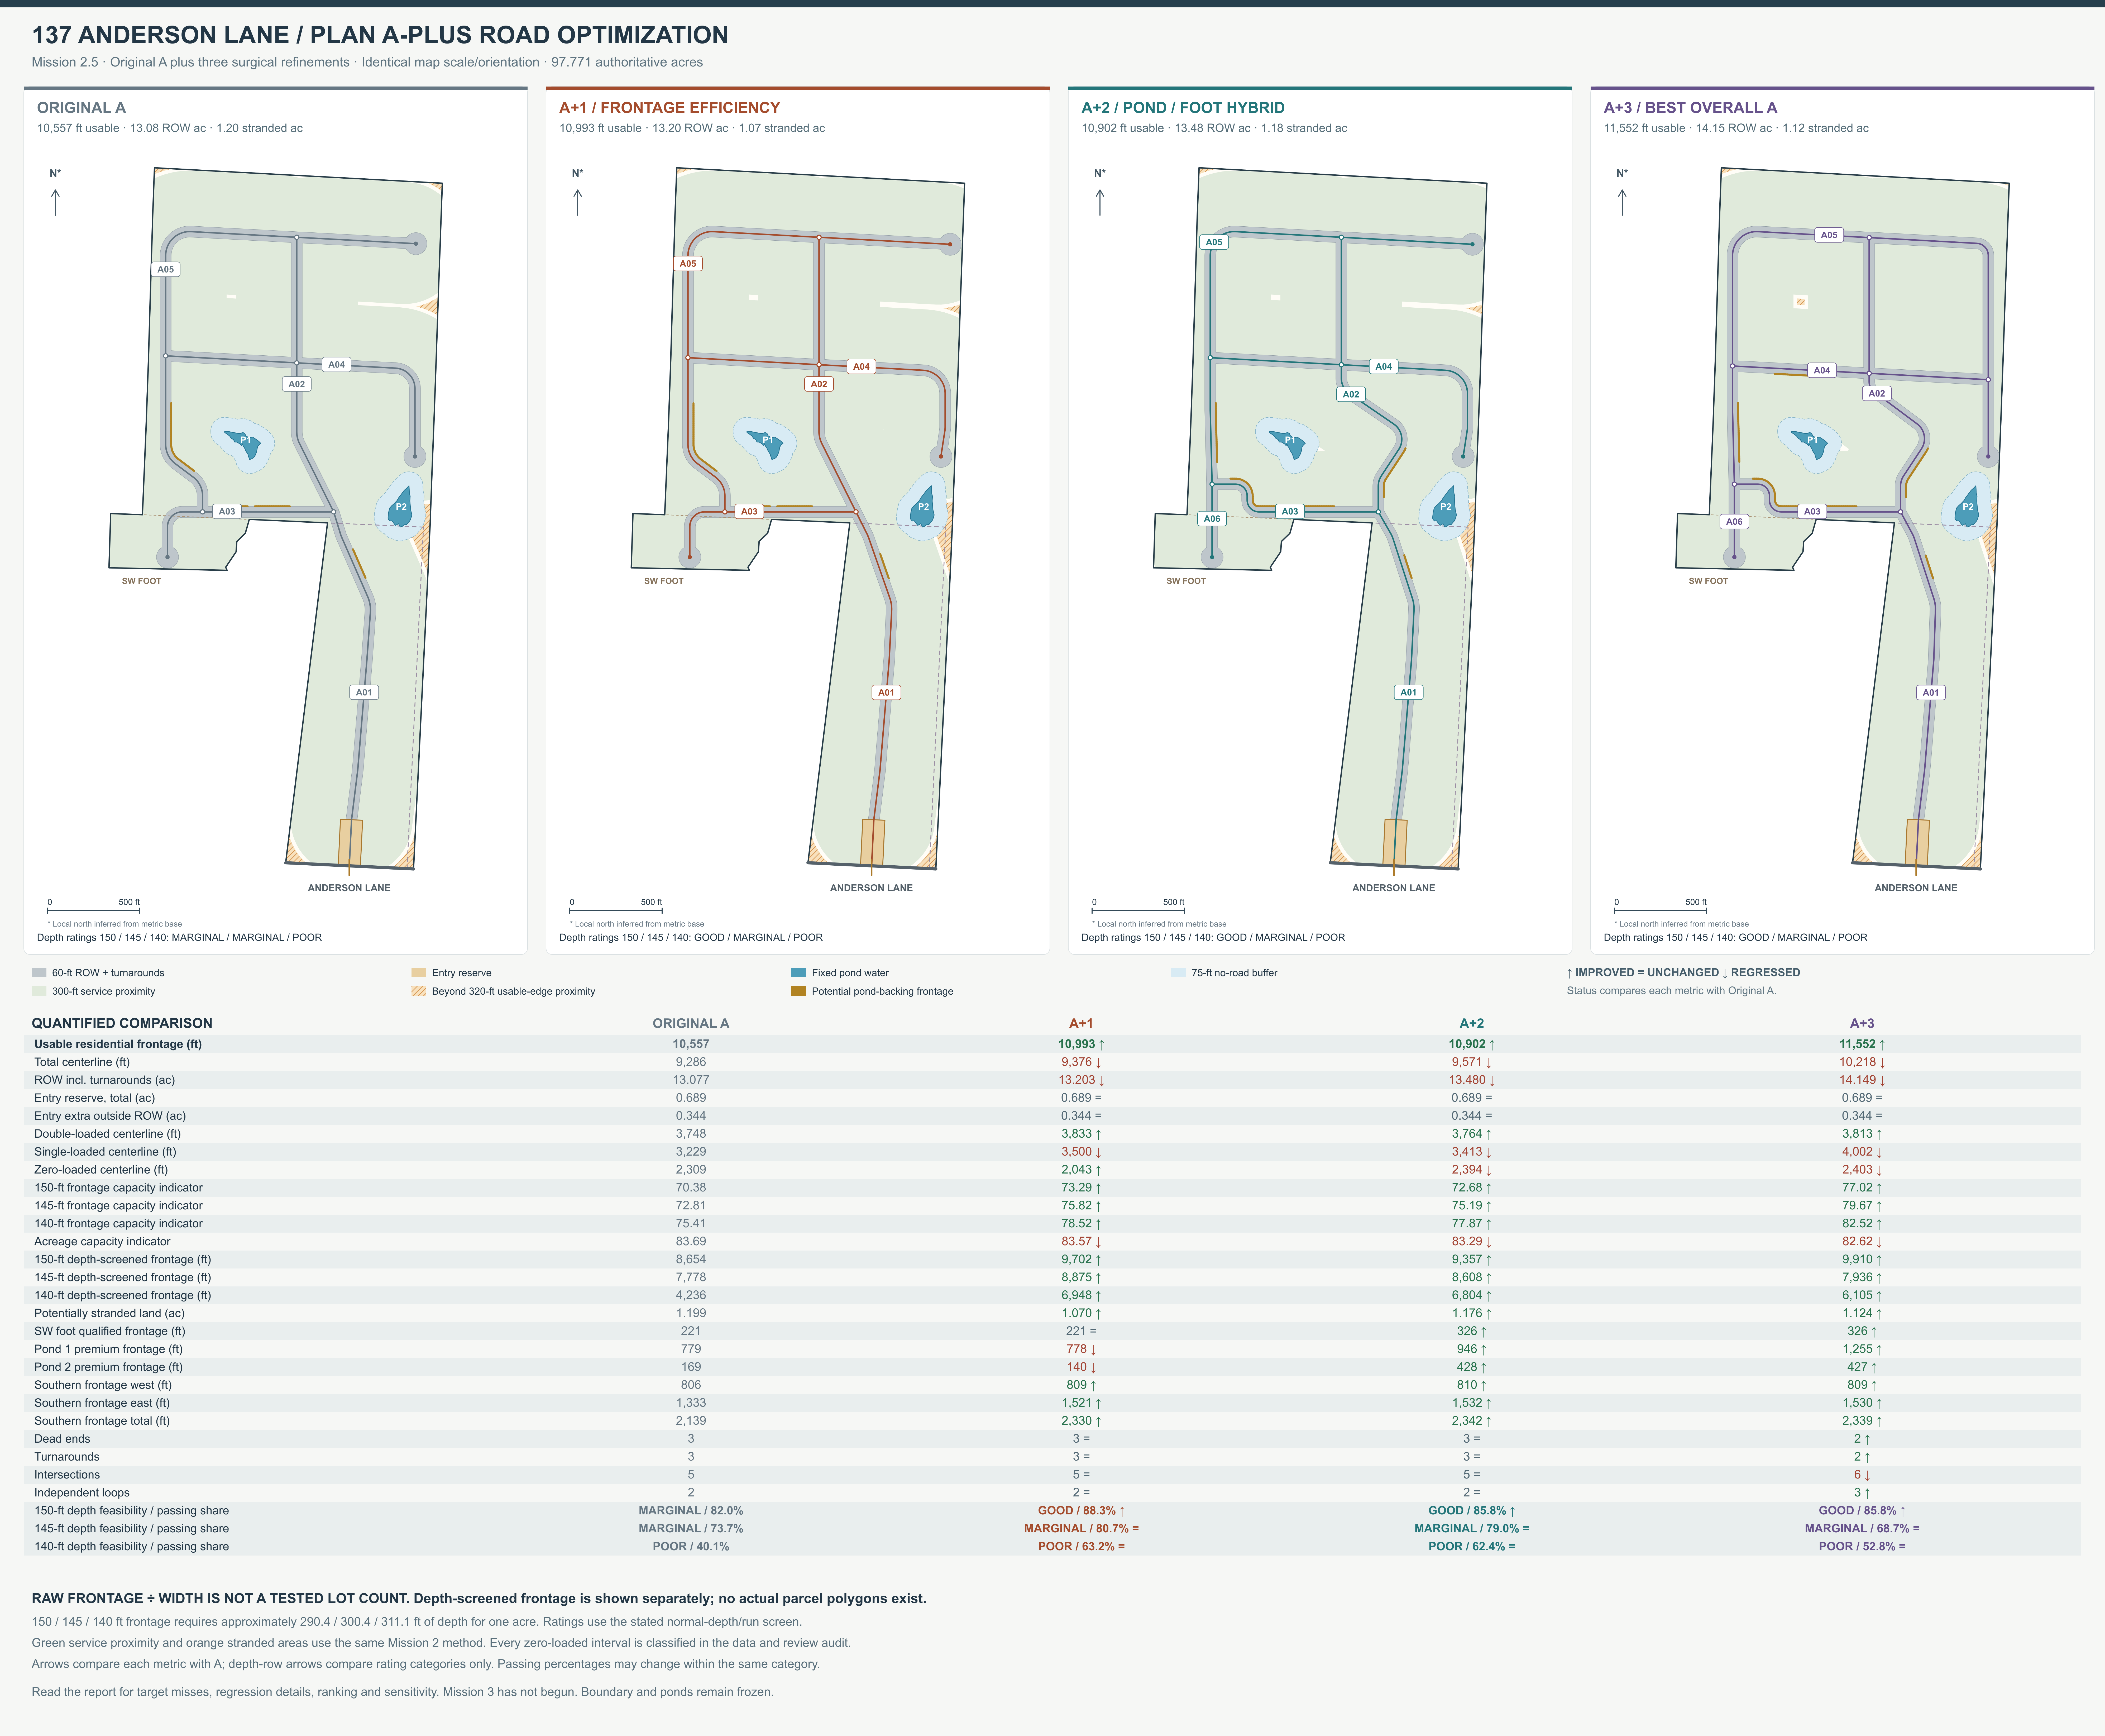
The A-plus study refined pond relationships, southwest access, frontage and road efficiency. A+3 became the basis for parcelization, followed by the later north-block estate and density studies.
Refinement before
parcelization.
Road choices were evaluated for the homesites they could serve, with particular attention to pond-edge relationships and the southern acquisition tract.
View the A+3 road study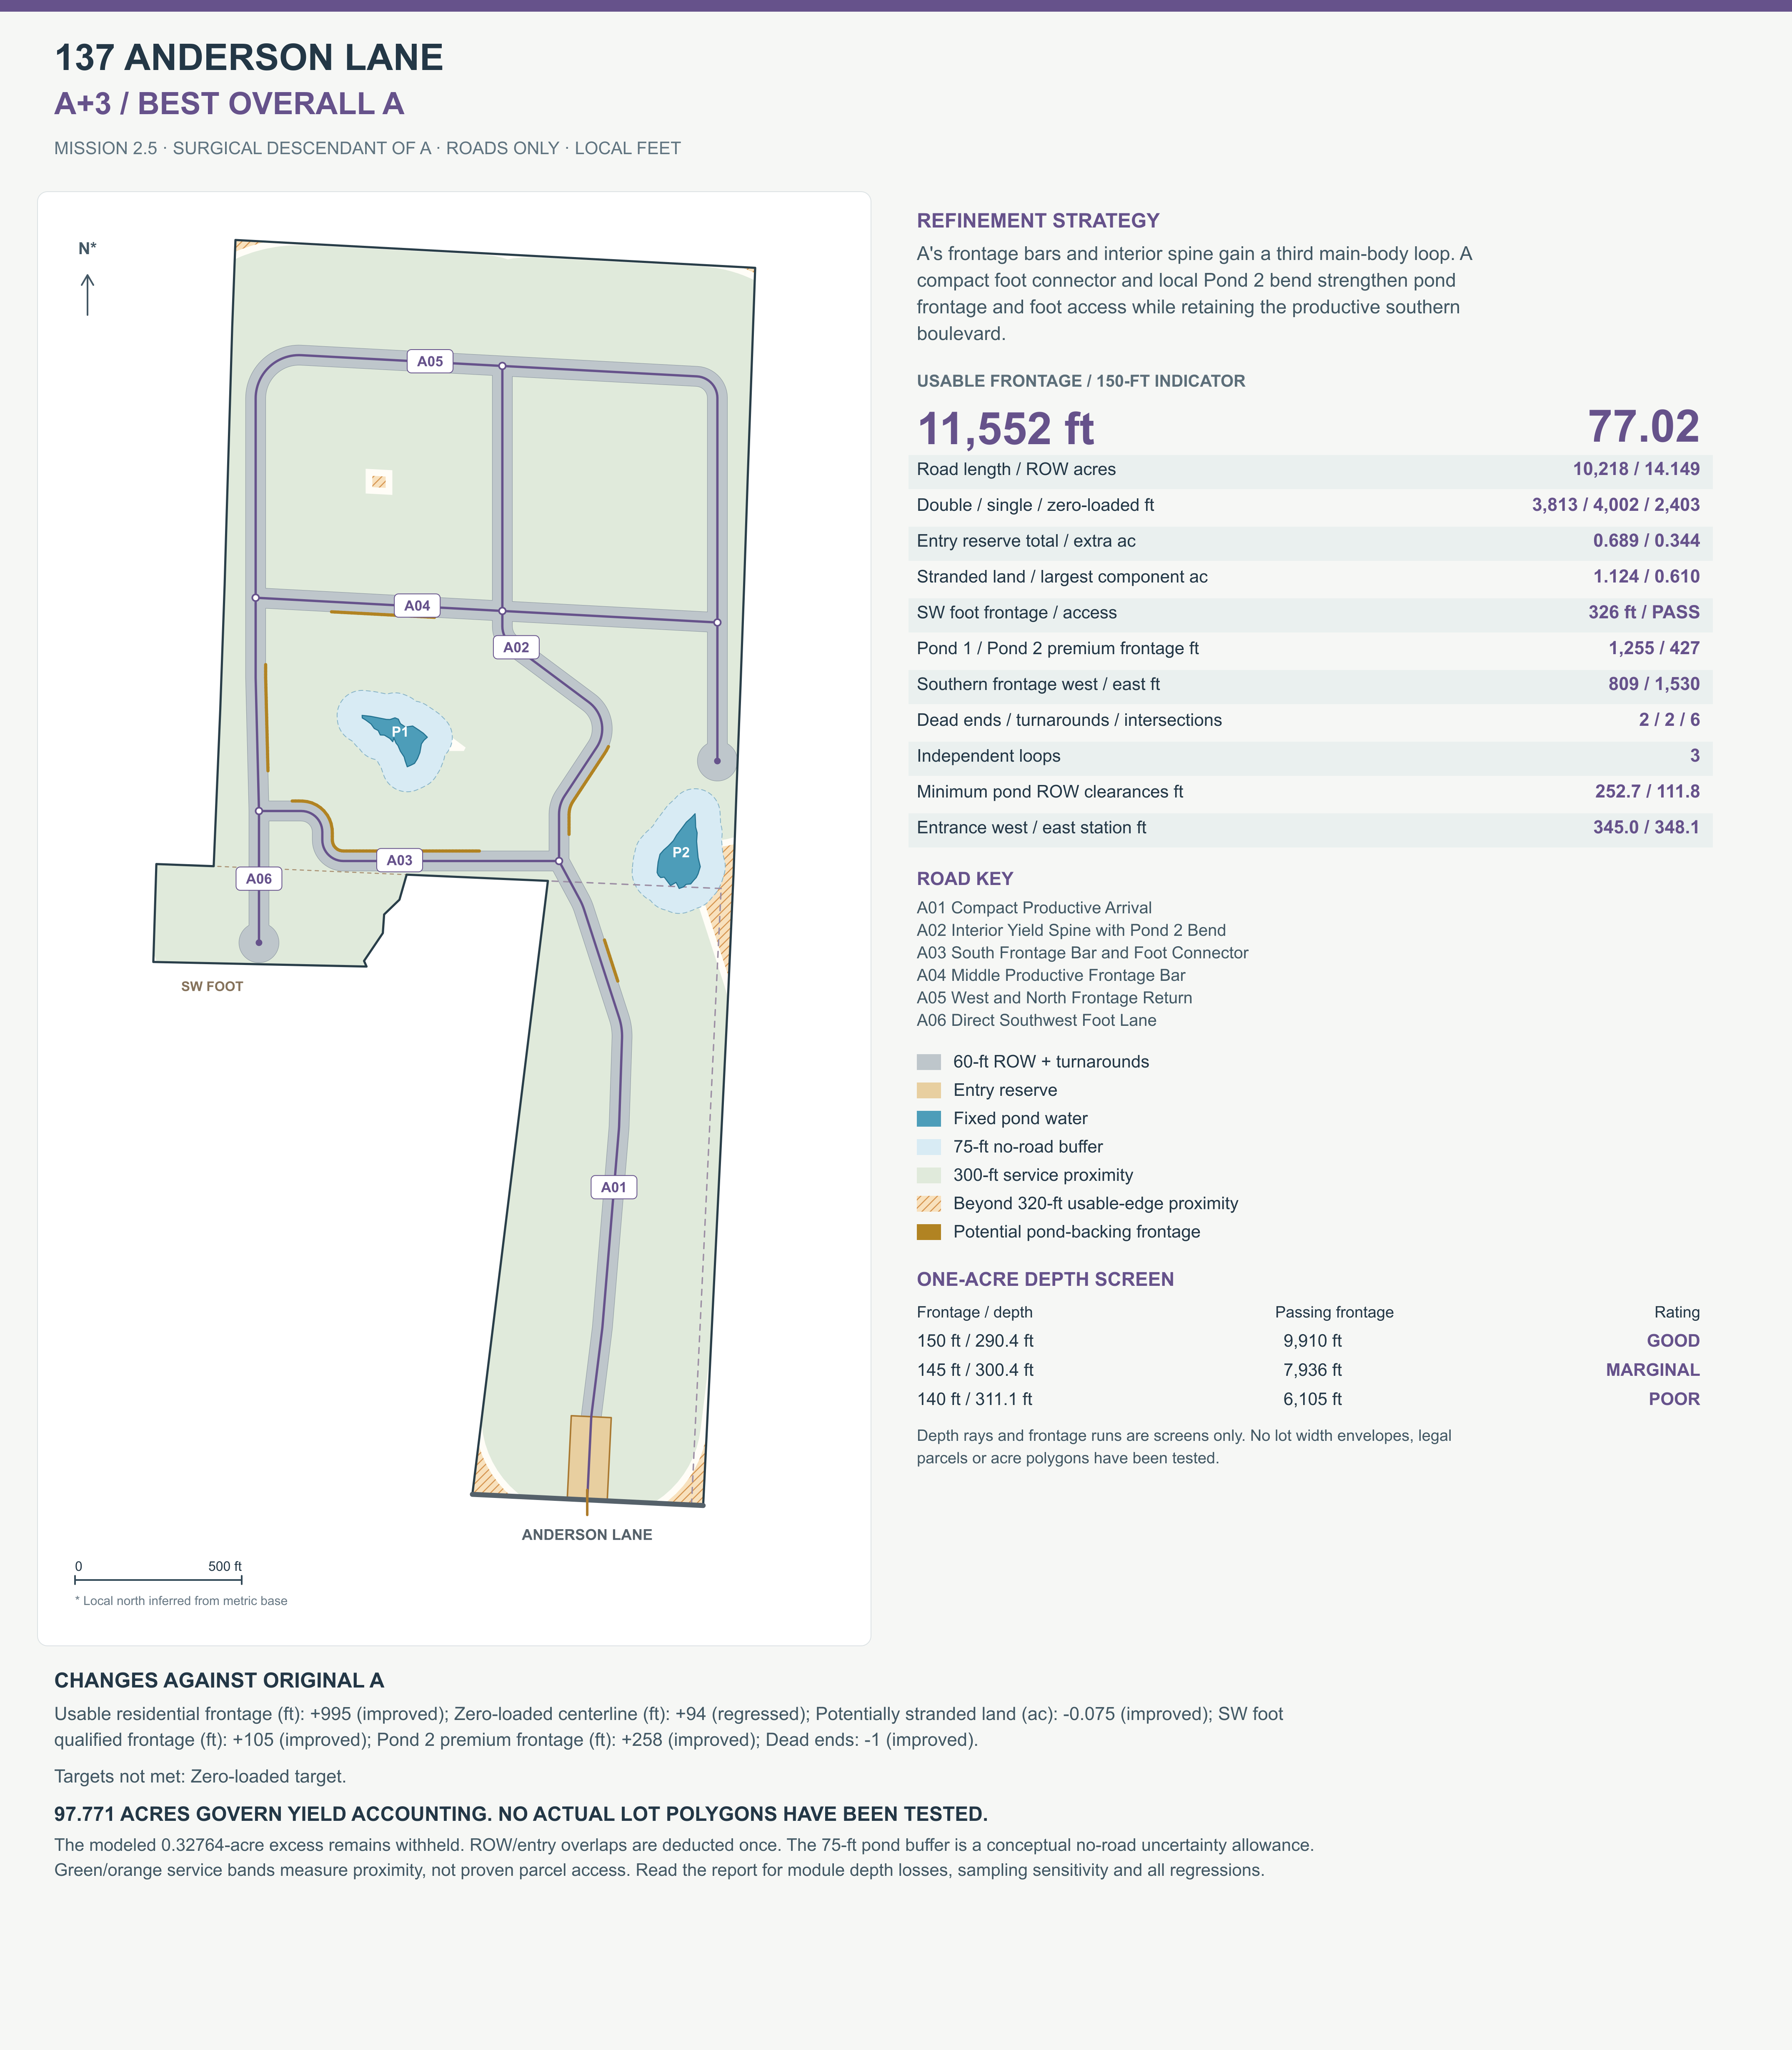
The final north-block estate design subsequently removes an internal center street. Earlier road exhibits document the planning progression, not the final current configuration.
05 / Review homesite quality
A valid lot is
only the beginning.
Parcel layouts were reviewed for practical residential character, not just mathematical yield.
Interior “sandwich” conditions in the north block prompted a focused redesign between the existing northern roads. The selected estate option replaces 19 earlier north-block lots with 18 clearer homesites and retains all 54 lots outside that physical study area.
- Estate-scale land and privacy potential
- Ponds retained as defining site features
- Larger homesites along portions of the perimeter
- A clear arrival and a straightforward residential story
06 / Retain product flexibility
One north block.
Three density studies.
Each alternative includes the full property. Only the north study block changes product density; the 54 outside homesites remain fixed.
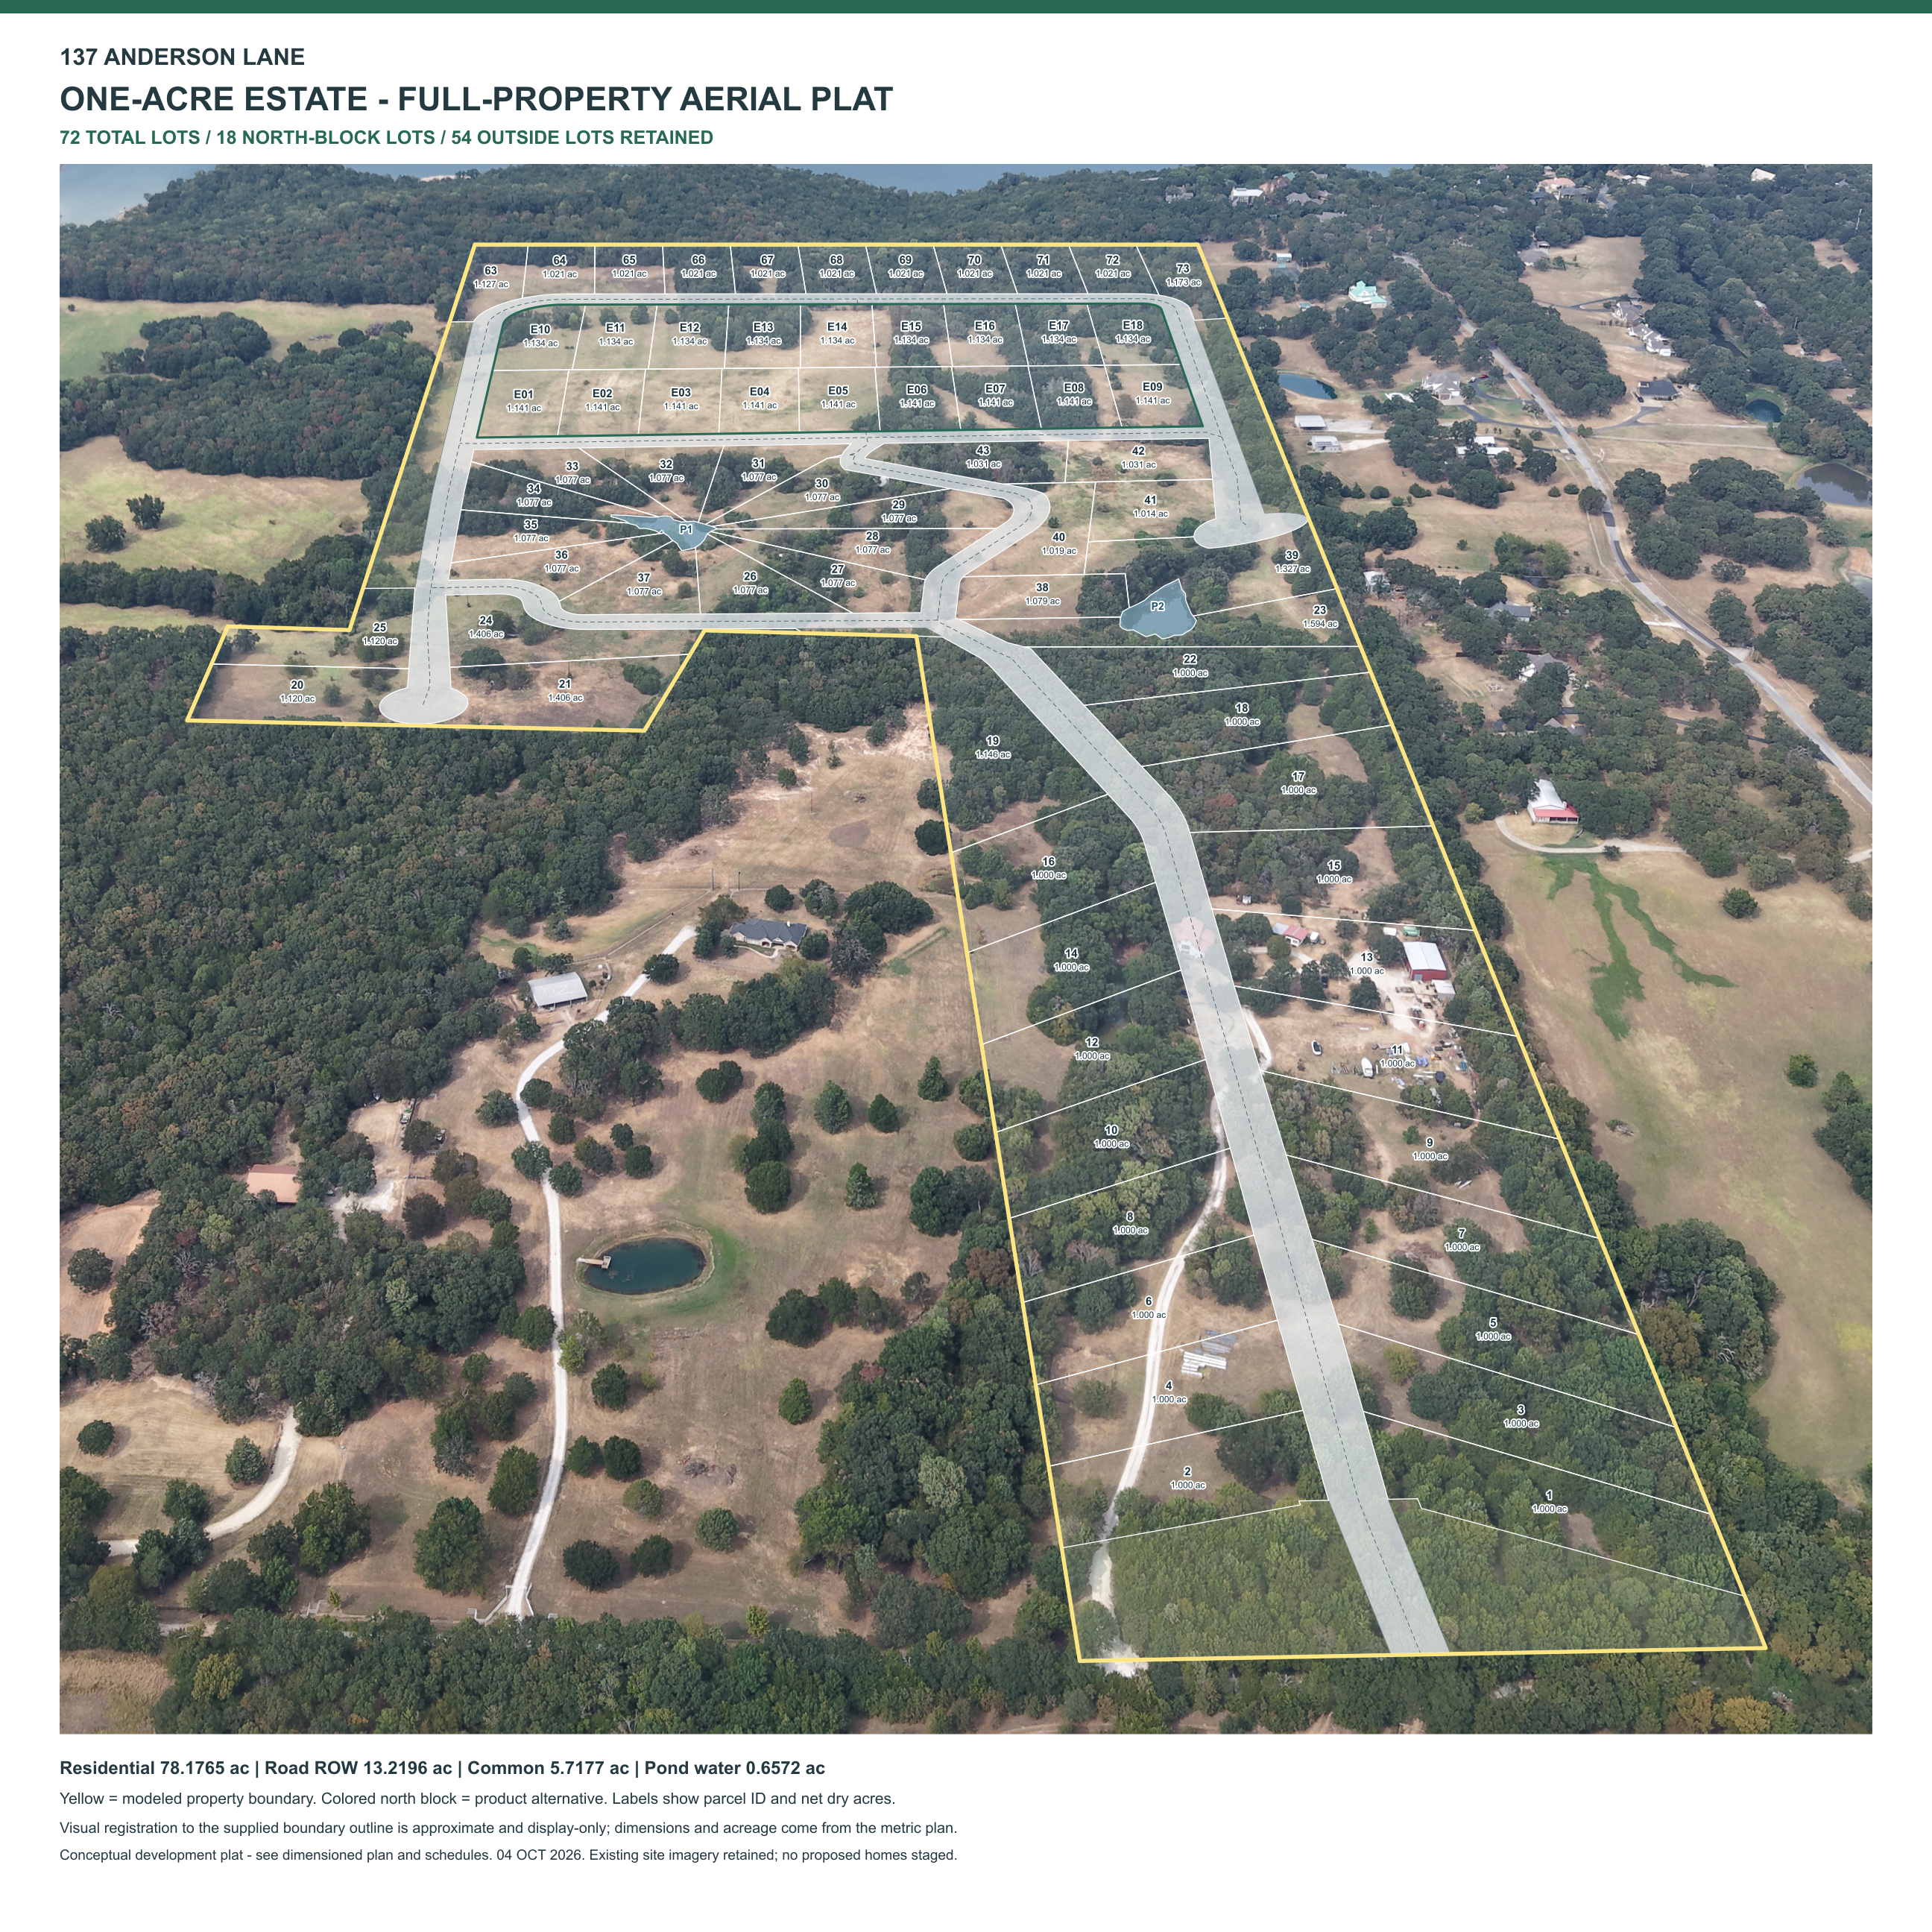
One-acre estate
72 total lots · 18 north + 54 retained
Alternative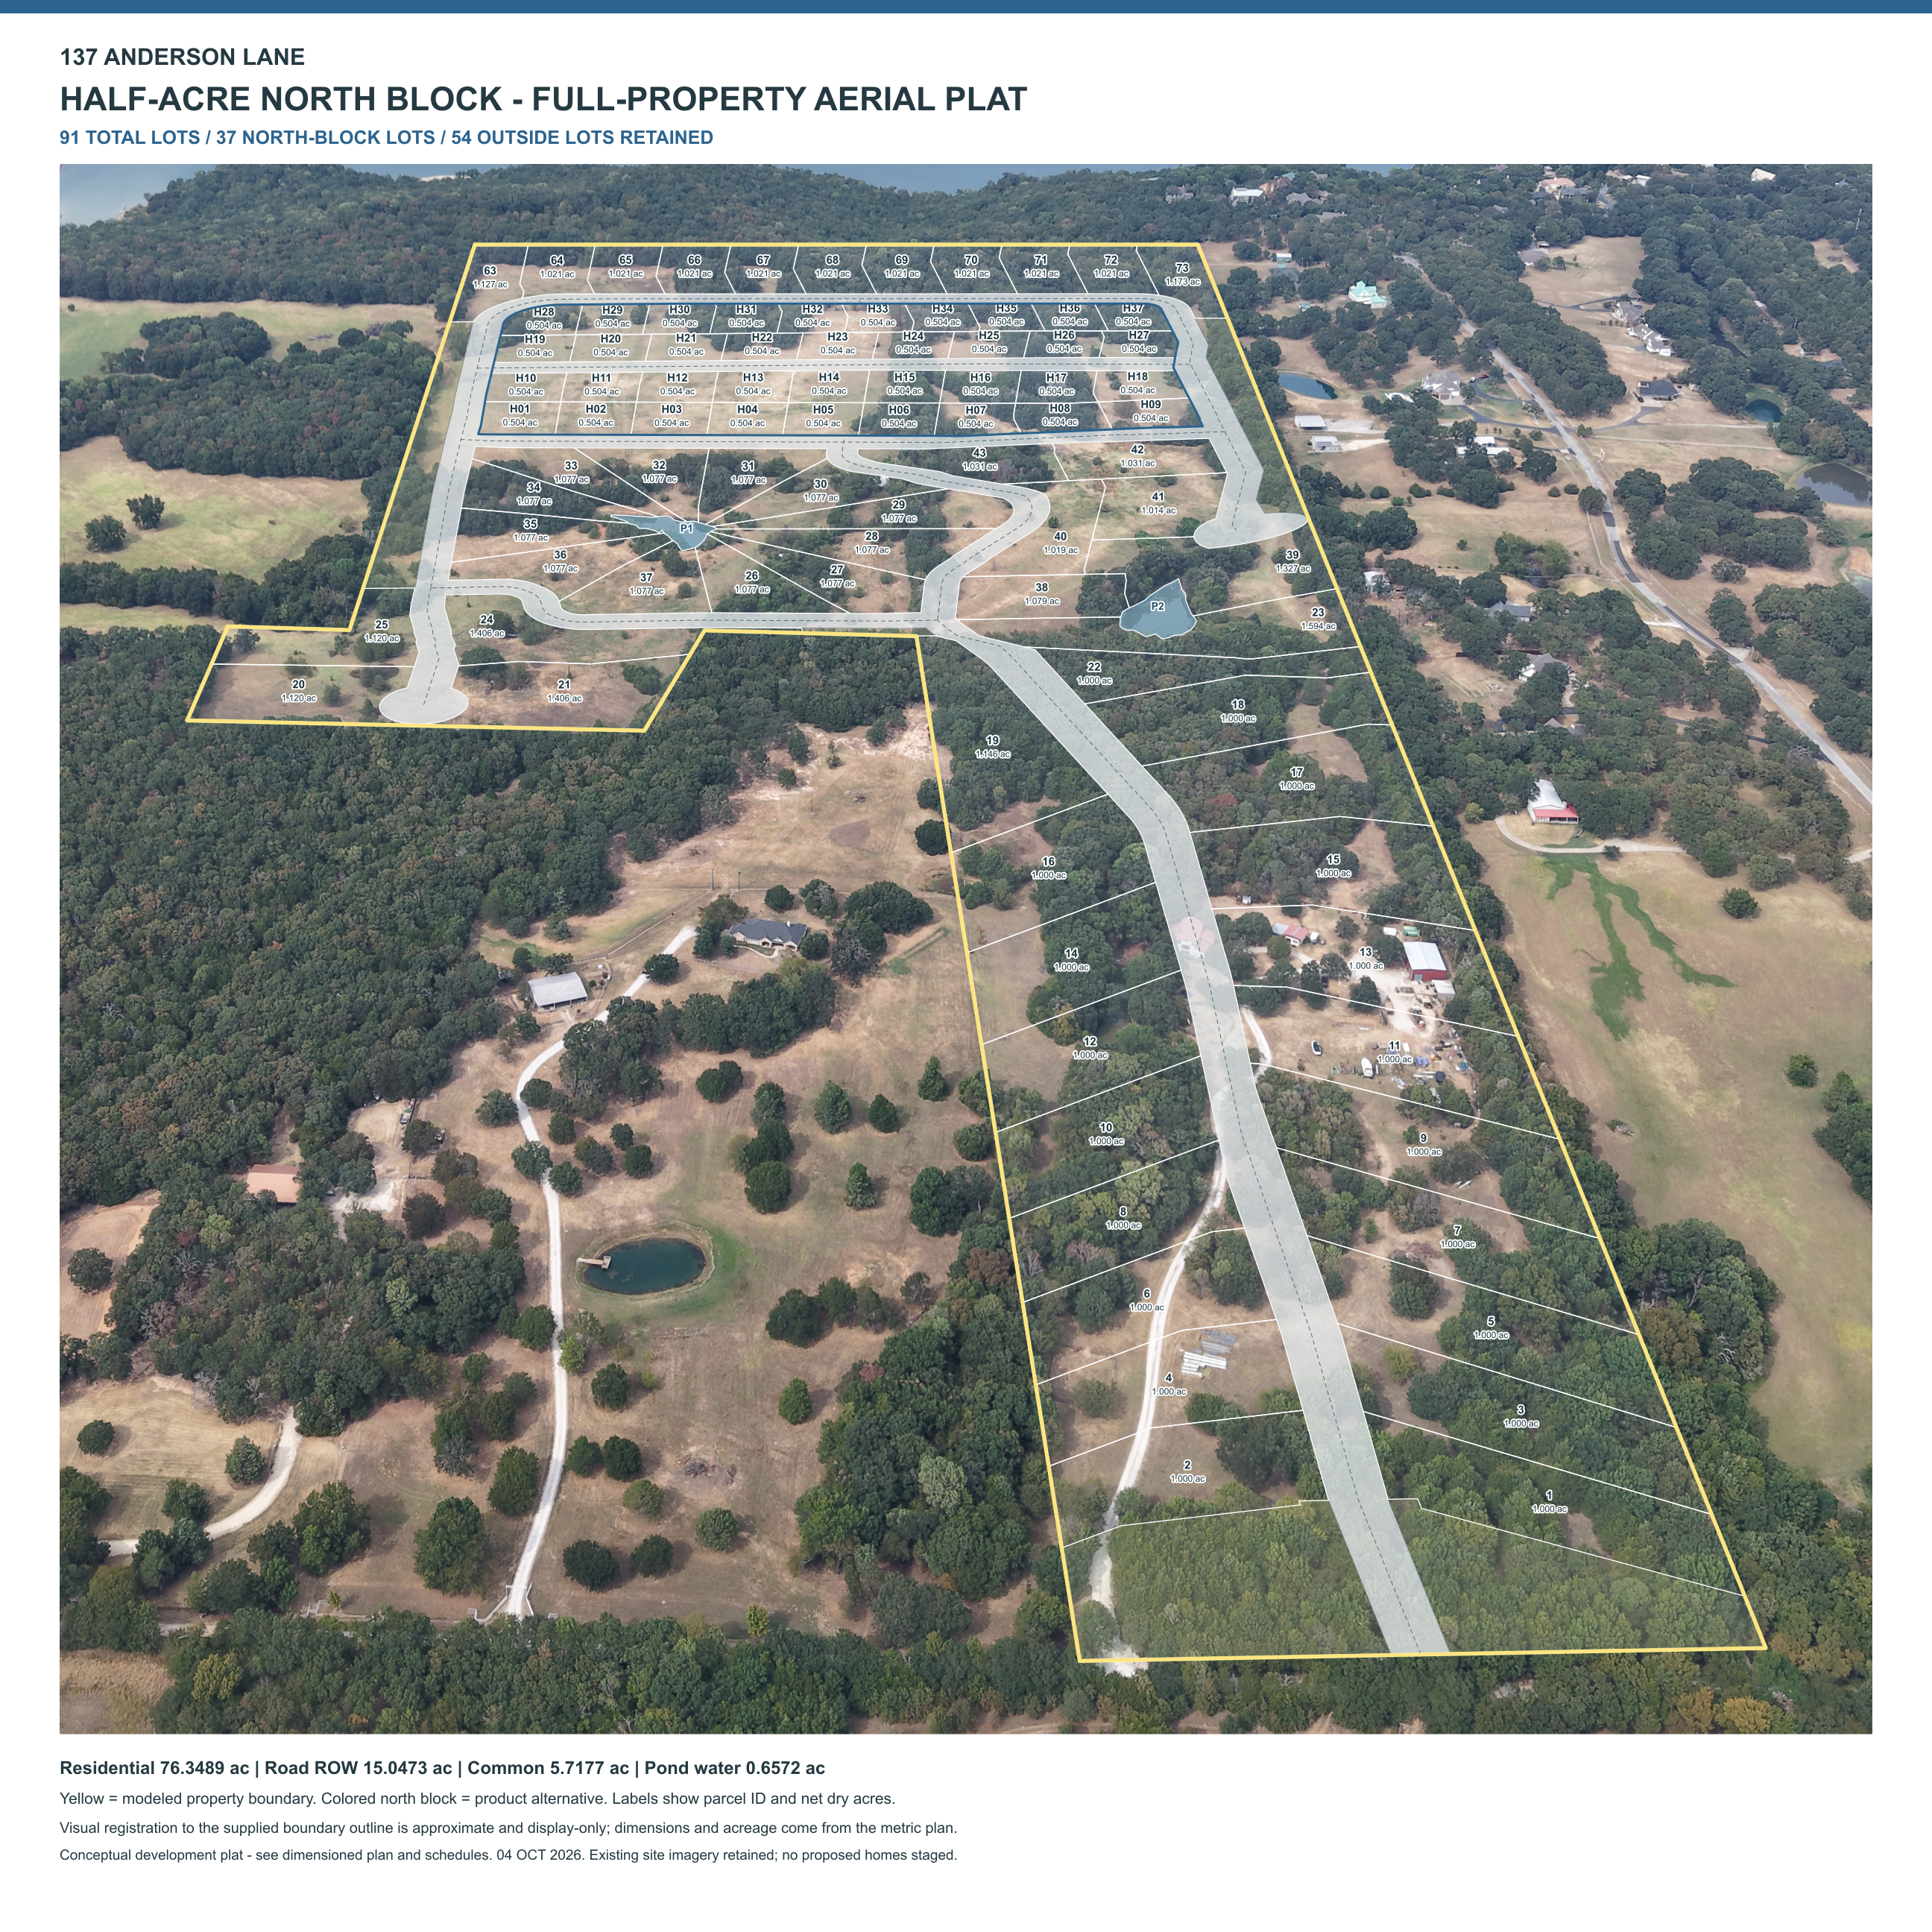
Half-acre north block
91 total lots · 37 north + 54 retained
Alternative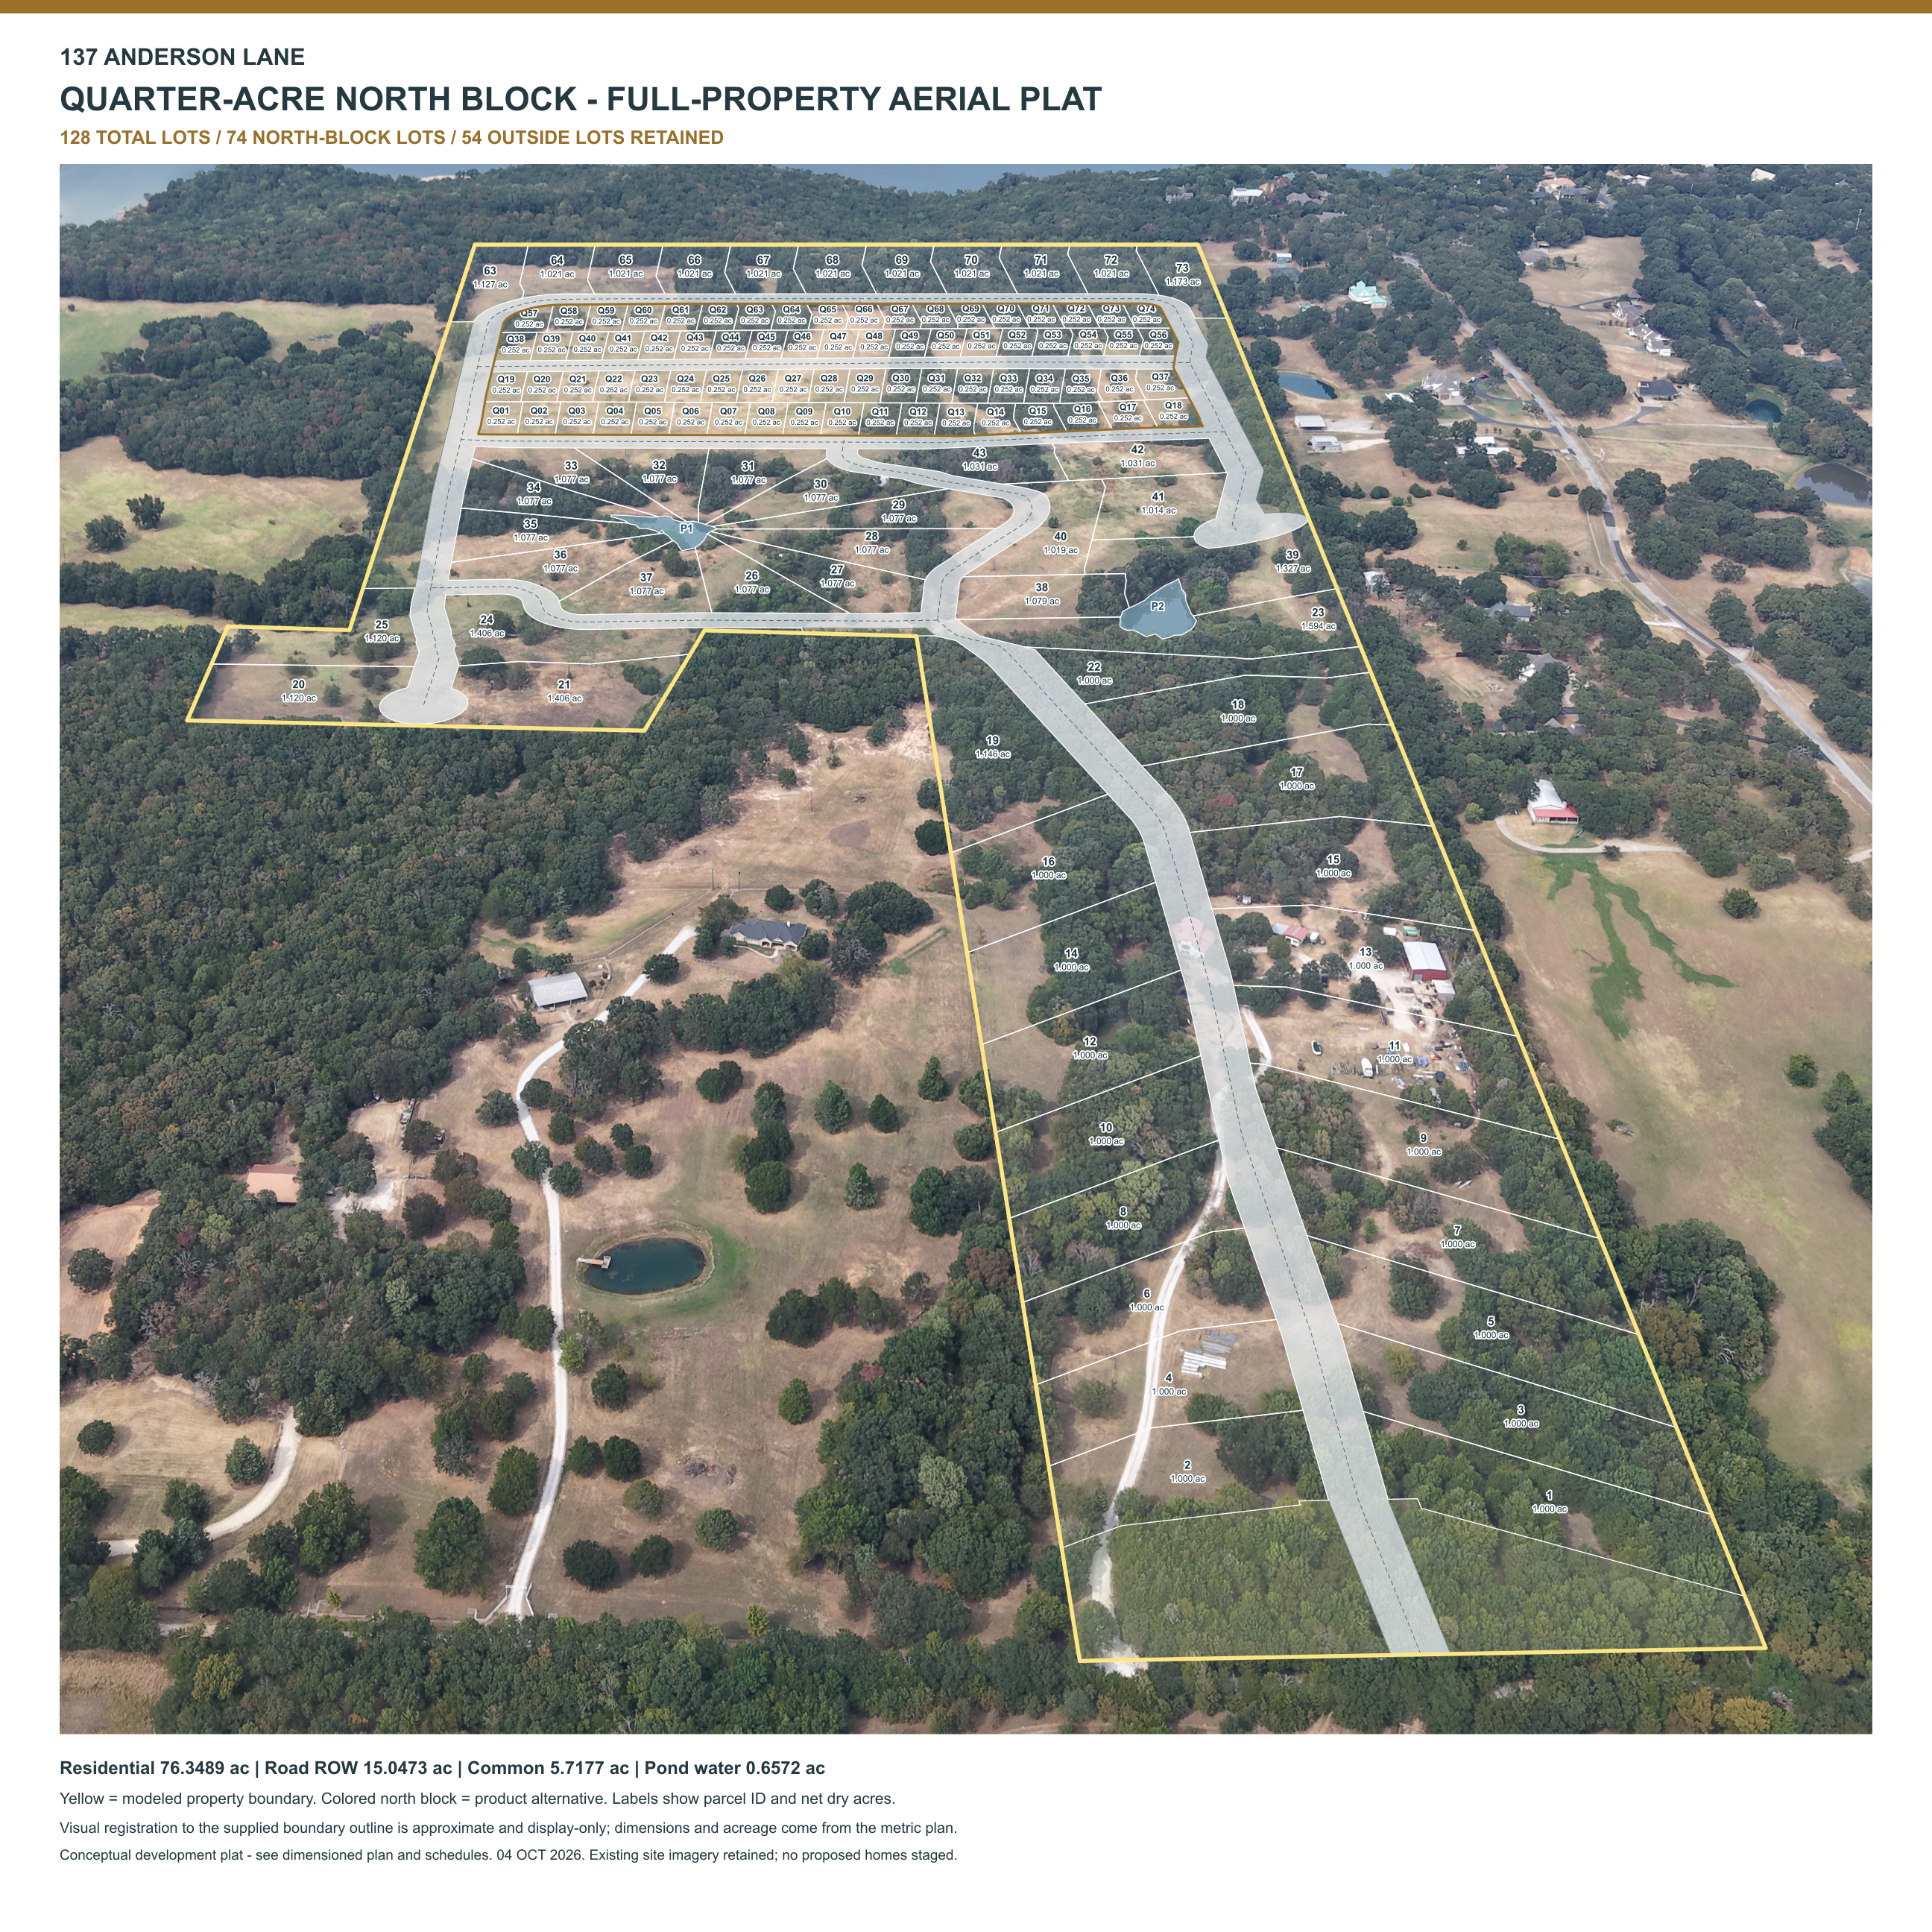
Quarter-acre north block
128 total lots · 74 north + 54 retained
Conceptual Planning Exhibit. Property boundaries, lot configurations, dimensions, acreage, road alignments, development yield and improvements shown are preliminary concepts based on available source information and are subject to change.
07 / The selected vision
72 homesites.
One estate concept.
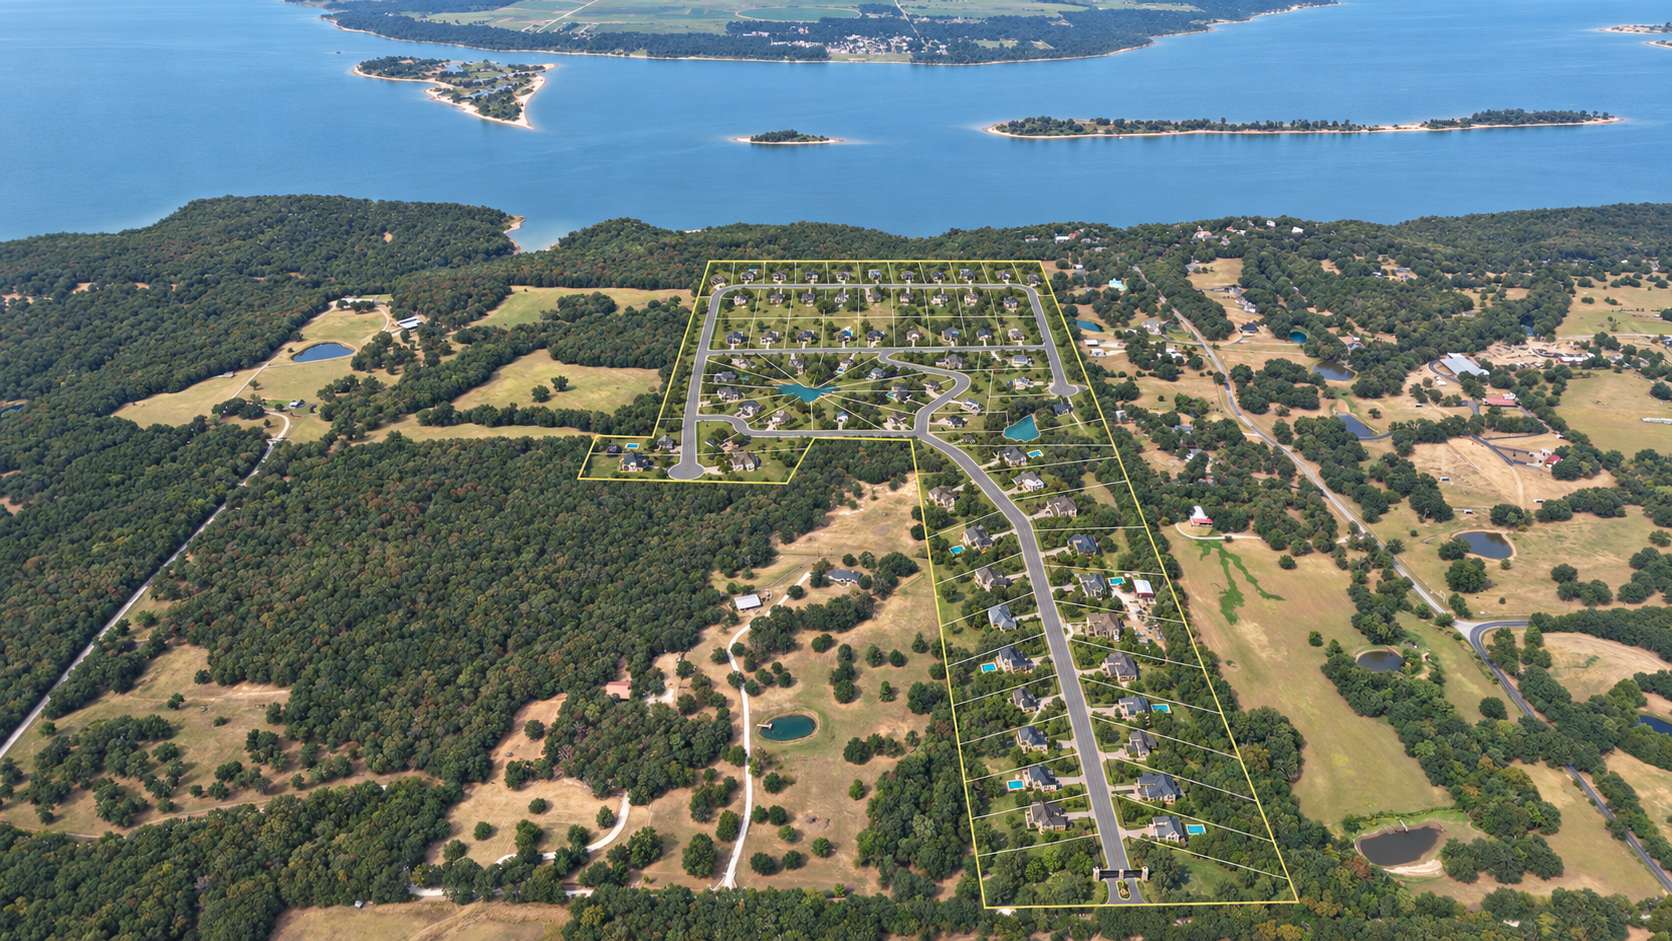
Conceptual development visualization. Illustrative structures and landscaping.