Selected concept
Option 01
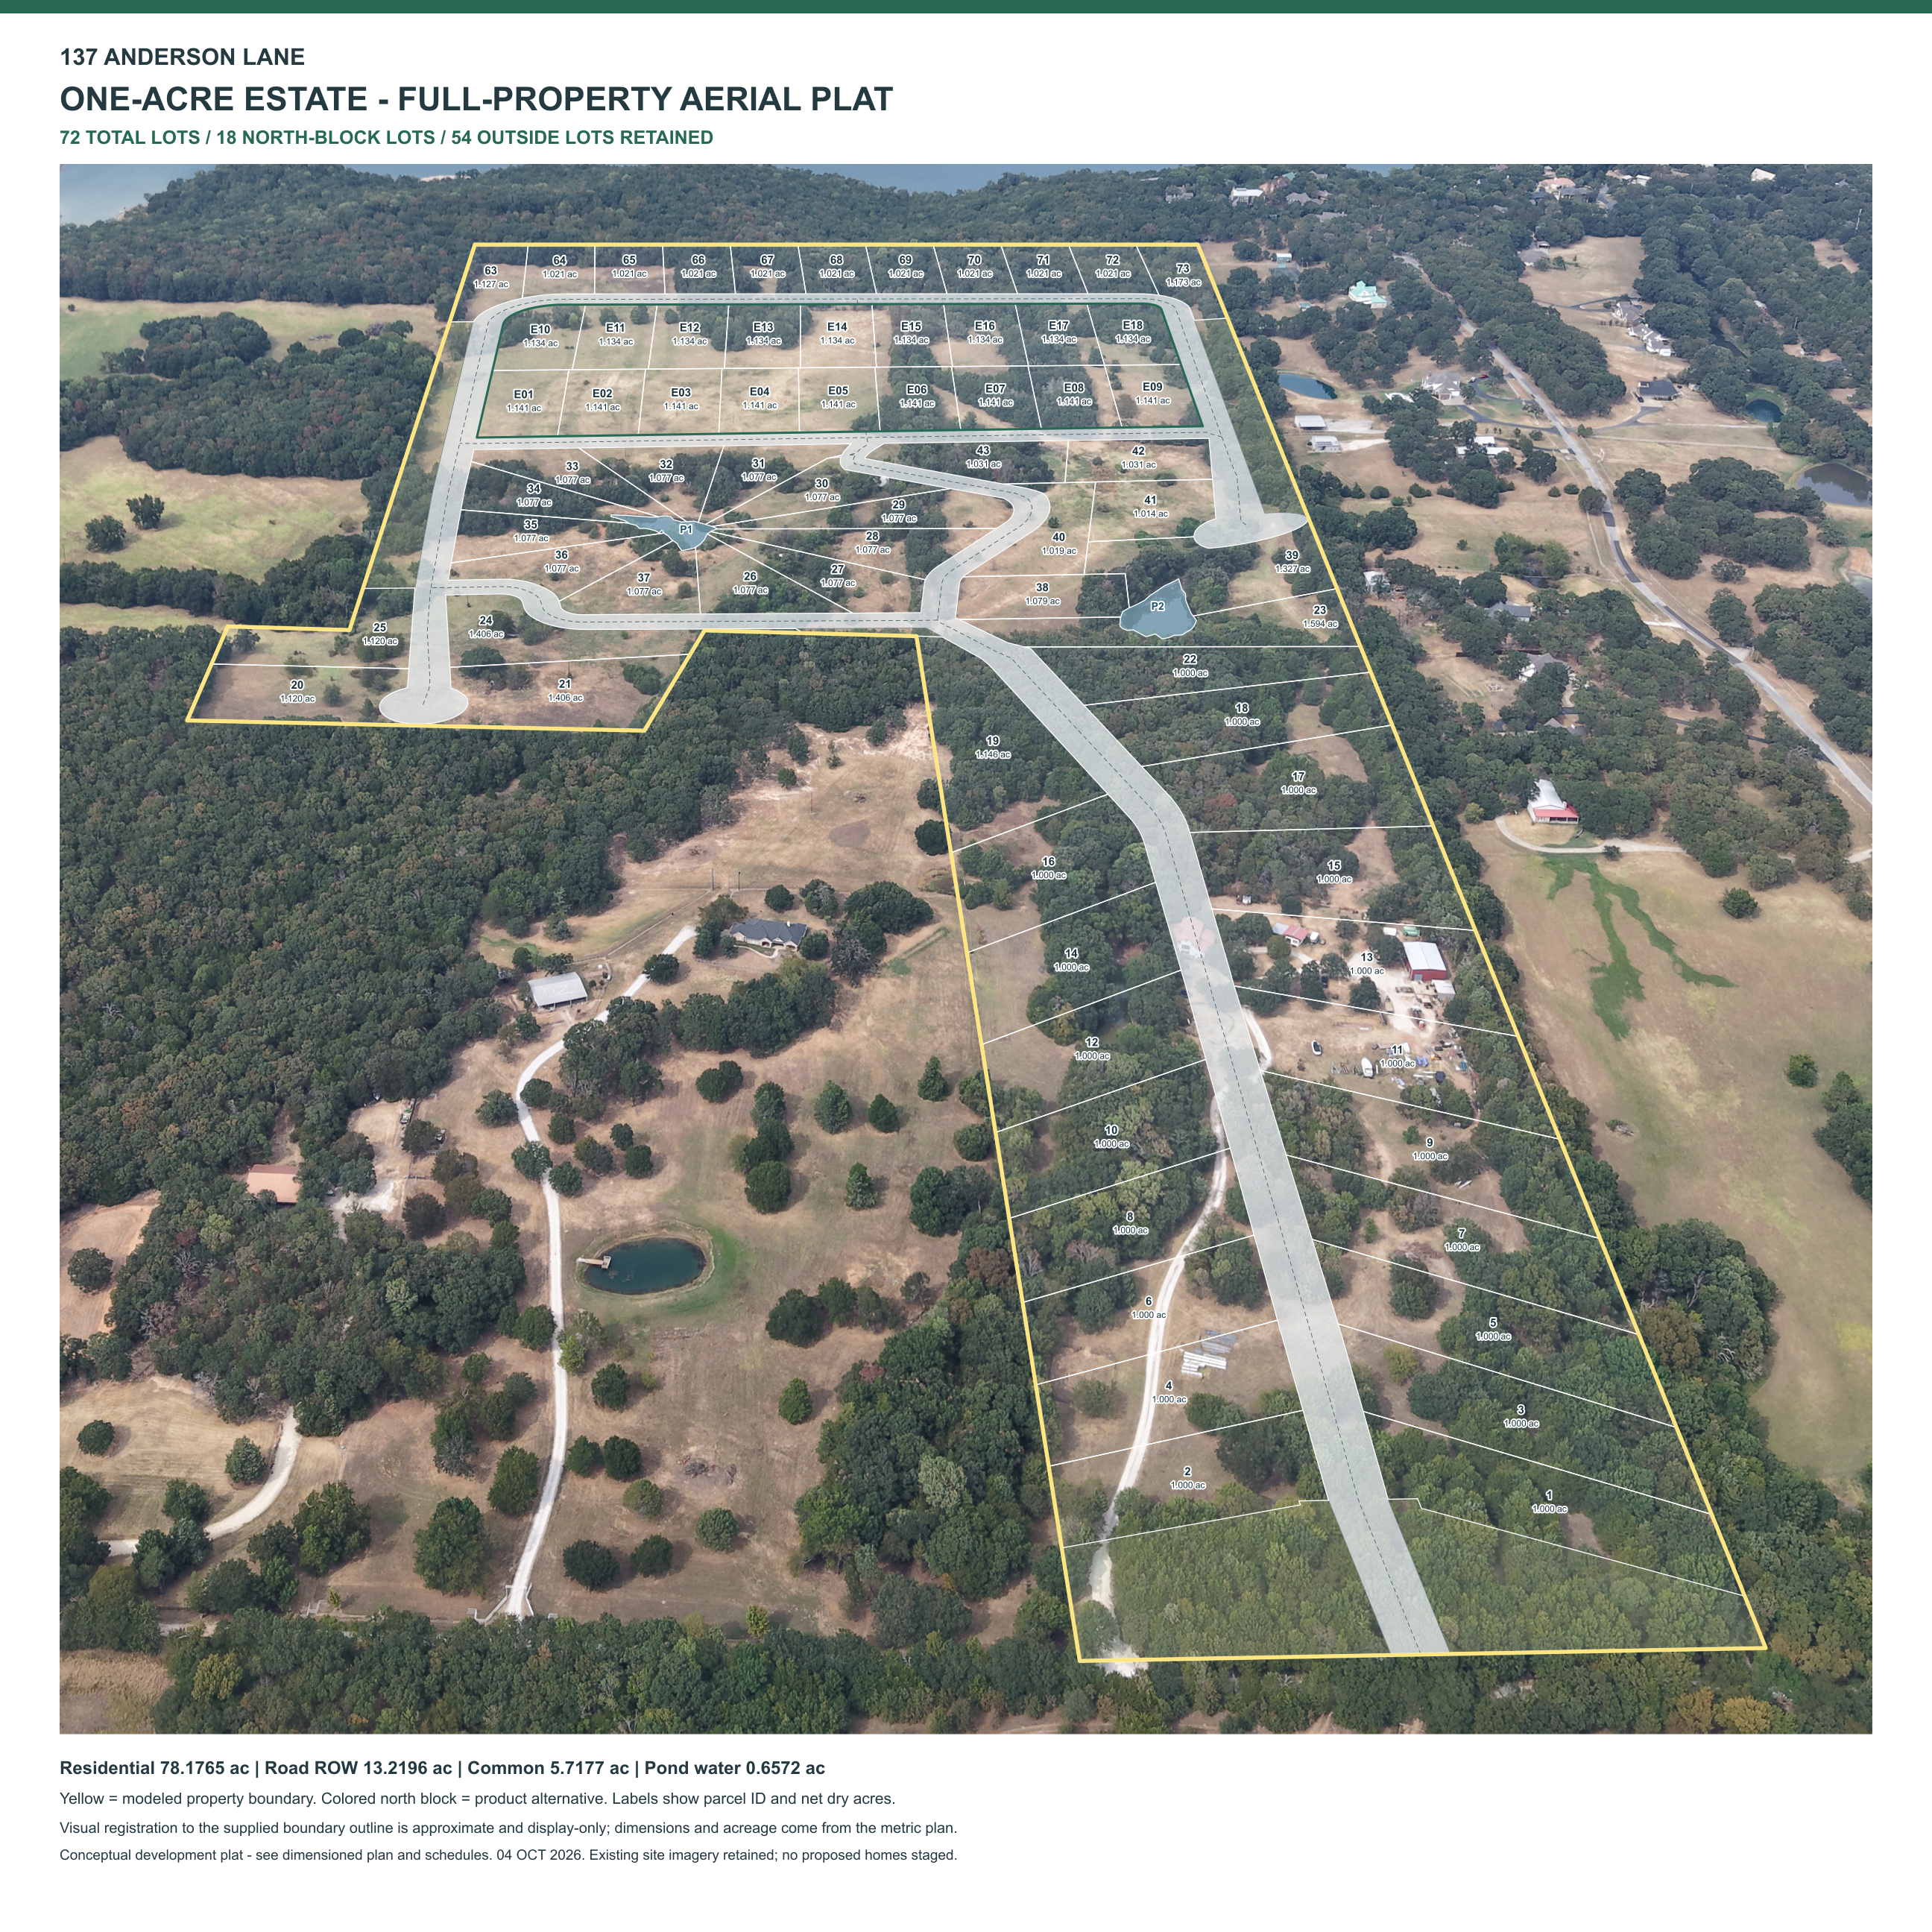
One-acre estate
72 total homesites
18 north-block estate lots
+ 54 retained outside lots


Lake Texoma / North Texas
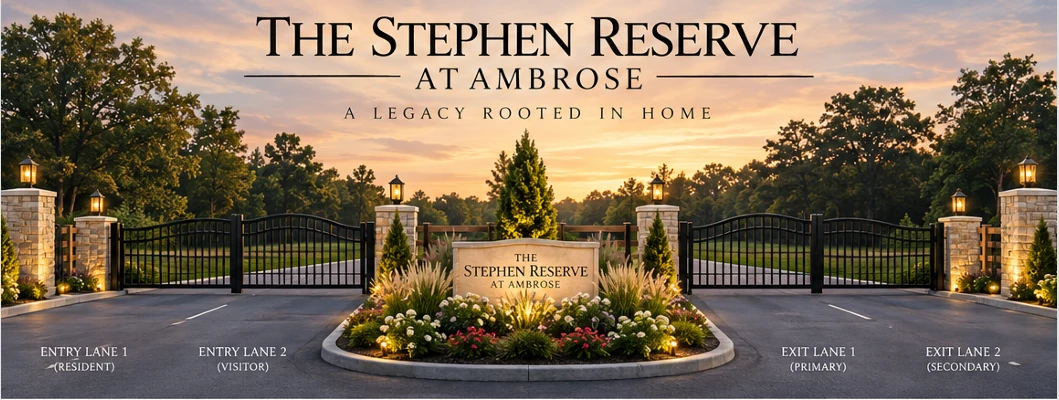
A LEGACY ROOTED IN HOME
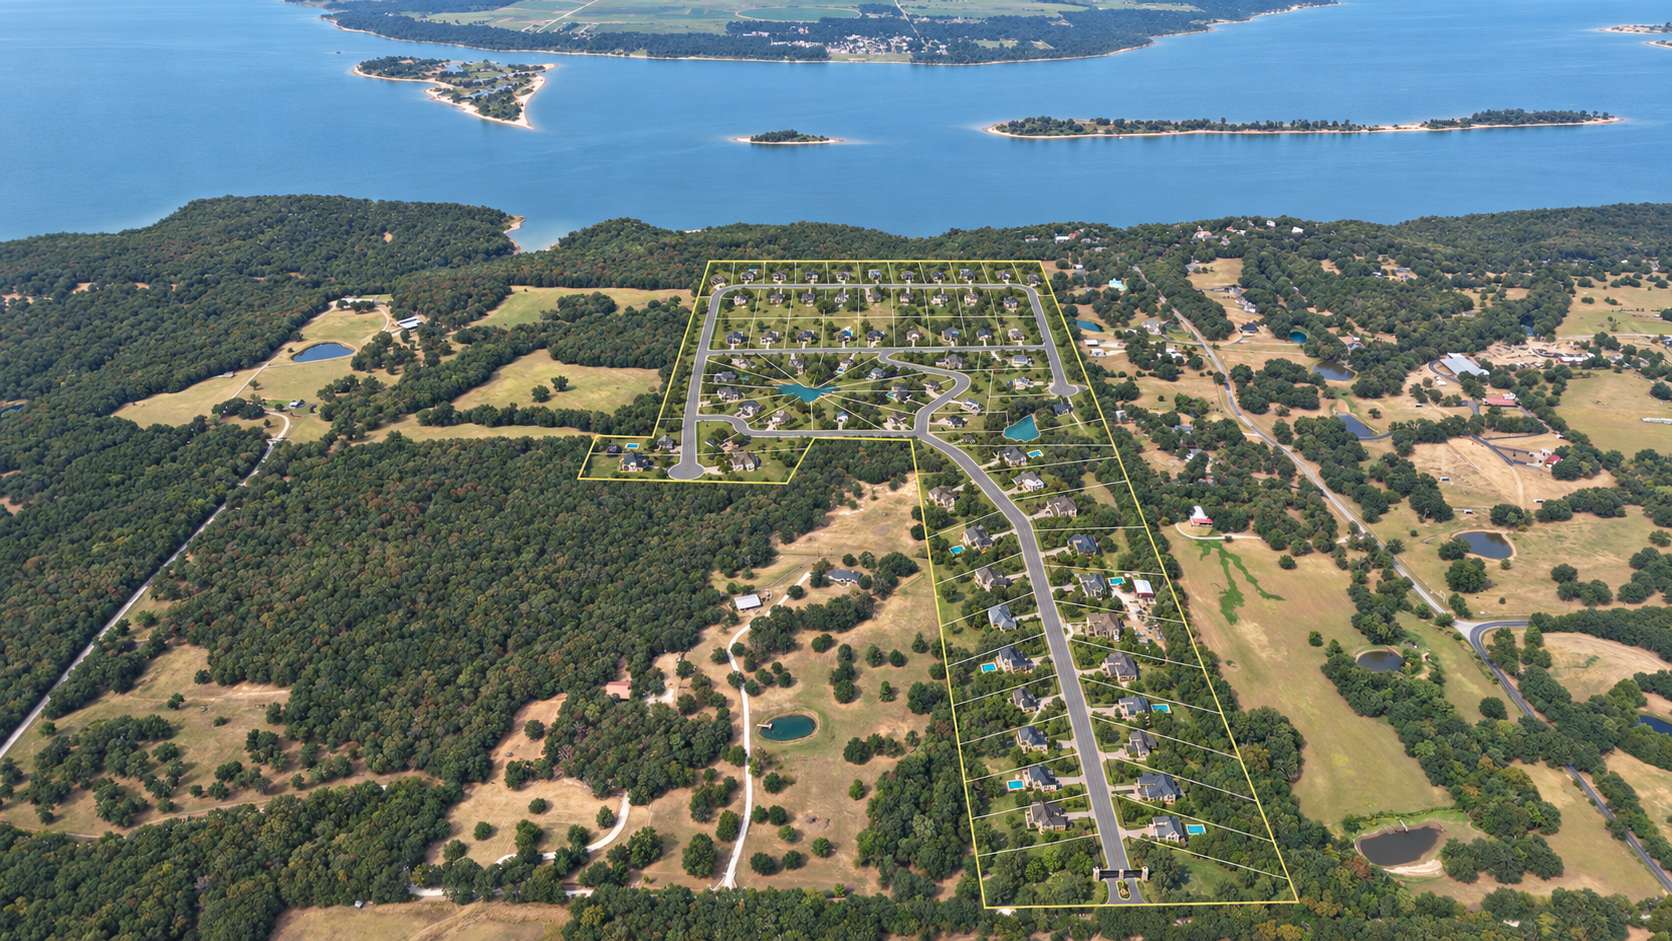
A 97.77-acre gated residential
development concept.
72 conceptual homesites. One-acre estate living.
Record property acreage
Conceptual homesites
Estate-scale homesites
Existing ponds preserved
01 / The selected concept
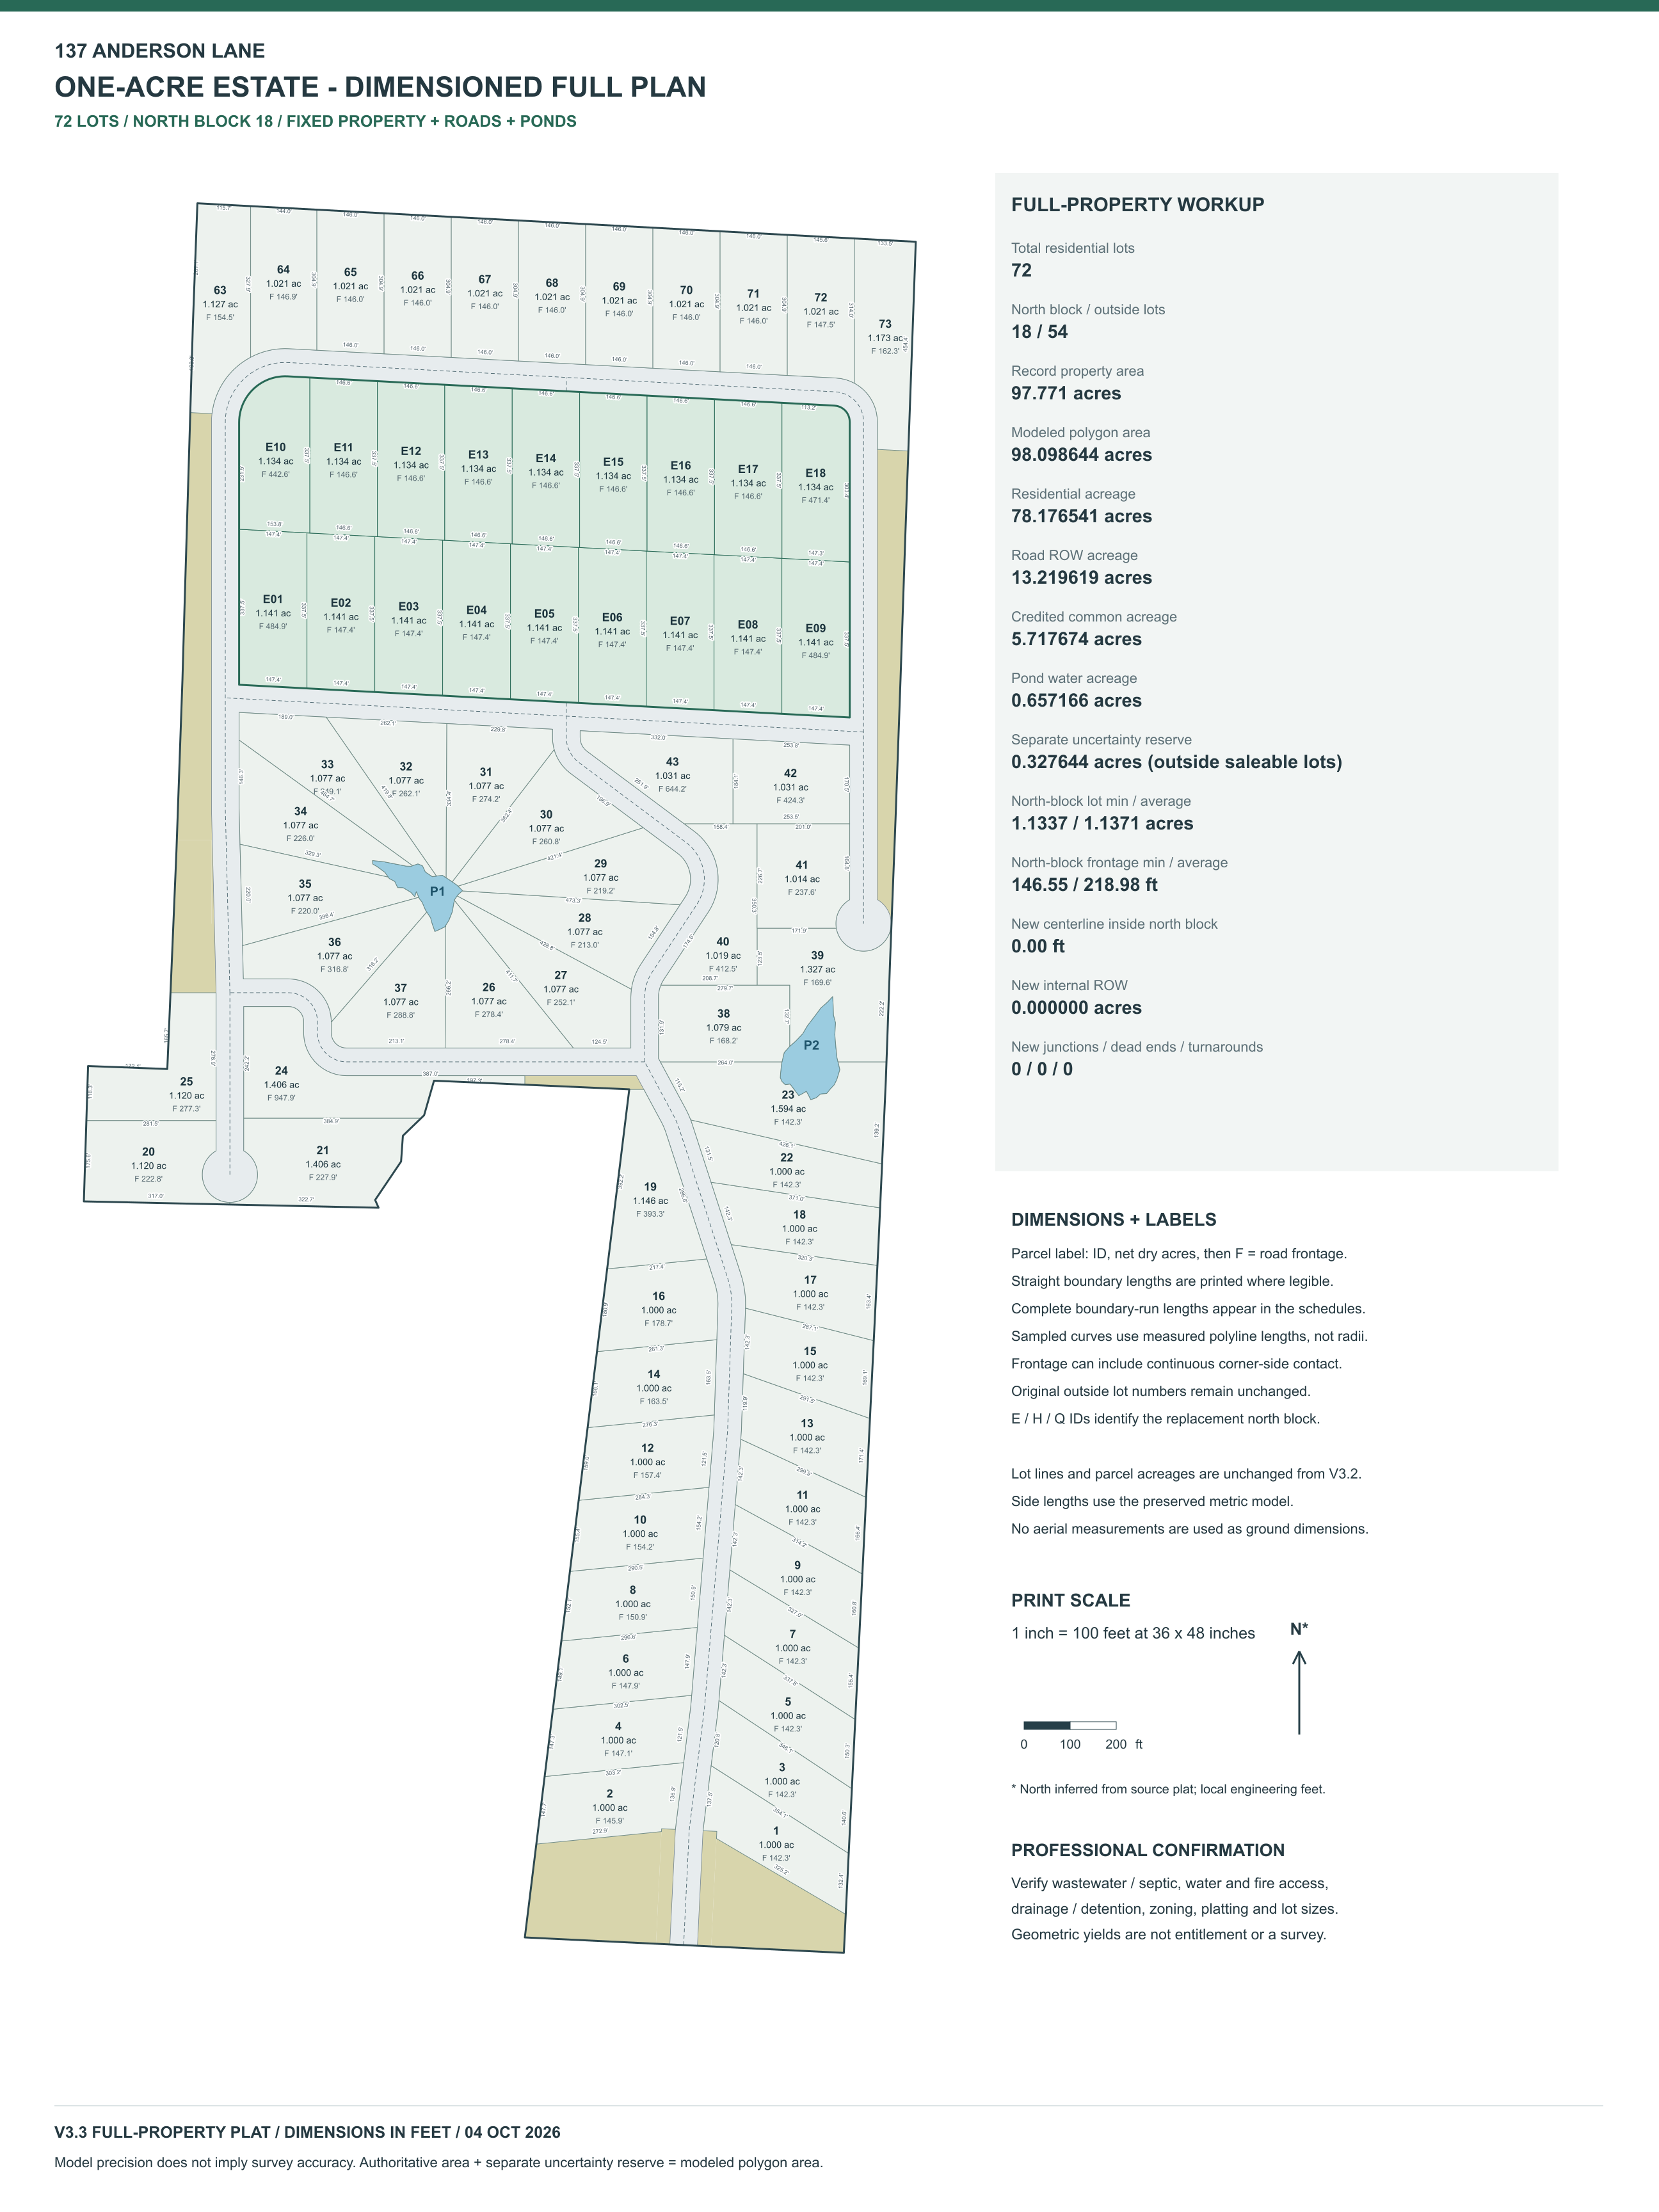
Estate-scale homesites, a clear residential road network and two preserved ponds. A single, coherent vision for the whole property.
The selected concept prioritizes one-acre homesites and preserves the existing ponds. Irregular perimeter geometry creates several larger homesites, with the largest reaching 1.594 acres.
All 72 conceptual lots exceed one acre, with four homesites above 1.25 acres.
Existing water features anchor the plan and its residential character.
A proposed gated entrance connects Anderson Lane to the internal road network.
Conceptual Planning Exhibit. Property boundaries, lot configurations, dimensions, acreage, road alignments, development yield and improvements shown are preliminary concepts based on available source information and are subject to change.
02 / The numbers
The selected lot schedule, drawn from the final full-property plan. Acreage reflects net dry residential land.
72 homesites shown
| Lot | Acres | Square feet | Setting / notes |
|---|---|---|---|
| 1 | 1.000 | 43,560 | Perimeter |
| 2 | 1.000 | 43,560 | Perimeter |
| 3 | 1.000 | 43,560 | Perimeter |
| 4 | 1.000 | 43,560 | Perimeter |
| 5 | 1.000 | 43,560 | Perimeter |
| 6 | 1.000 | 43,560 | Perimeter |
| 7 | 1.000 | 43,560 | Perimeter |
| 8 | 1.000 | 43,560 | Perimeter |
| 9 | 1.000 | 43,560 | Perimeter |
| 10 | 1.000 | 43,560 | Perimeter |
| 11 | 1.000 | 43,560 | Perimeter |
| 12 | 1.000 | 43,560 | Perimeter |
| 13 | 1.000 | 43,560 | Perimeter |
| 14 | 1.000 | 43,560 | Perimeter |
| 15 | 1.000 | 43,560 | Perimeter |
| 16 | 1.000 | 43,560 | Perimeter |
| 17 | 1.000 | 43,560 | Perimeter |
| 18 | 1.000 | 43,560 | Perimeter |
| 19 | 1.146 | 49,916 | Perimeter |
| 20 | 1.120 | 48,769 | Perimeter |
| 21 | 1.406 | 61,257 | Perimeter · 1.25+ acres |
| 22 | 1.000 | 43,560 | Perimeter |
| 23 | 1.594 | 69,440 | Pond-adjacent · Pond 2 · Perimeter · 1.25+ acres |
| 24 | 1.406 | 61,257 | Perimeter · 1.25+ acres |
| 25 | 1.120 | 48,769 | Perimeter |
| 26 | 1.077 | 46,927 | Pond-adjacent · Pond 1 |
| 27 | 1.077 | 46,927 | Pond-adjacent · Pond 1 |
| 28 | 1.077 | 46,927 | Pond-adjacent · Pond 1 |
| 29 | 1.077 | 46,927 | Pond-adjacent · Pond 1 |
| 30 | 1.077 | 46,927 | Pond-adjacent · Pond 1 |
| 31 | 1.077 | 46,927 | Pond-adjacent · Pond 1 |
| 32 | 1.077 | 46,927 | Pond-adjacent · Pond 1 |
| 33 | 1.077 | 46,927 | Pond-adjacent · Pond 1 |
| 34 | 1.077 | 46,927 | Pond-adjacent · Pond 1 |
| 35 | 1.077 | 46,927 | Pond-adjacent · Pond 1 |
| 36 | 1.077 | 46,927 | Pond-adjacent · Pond 1 |
| 37 | 1.077 | 46,927 | Pond-adjacent · Pond 1 |
| 38 | 1.079 | 47,000 | Pond-adjacent · Pond 2 |
| 39 | 1.327 | 57,792 | Pond-adjacent · Pond 2 · Perimeter · 1.25+ acres |
| 40 | 1.019 | 44,405 | Estate homesite |
| 41 | 1.014 | 44,168 | Estate homesite |
| 42 | 1.031 | 44,928 | Estate homesite |
| 43 | 1.031 | 44,928 | Estate homesite |
| 63 | 1.127 | 49,113 | Perimeter |
| 64 | 1.021 | 44,466 | Perimeter |
| 65 | 1.021 | 44,466 | Perimeter |
| 66 | 1.021 | 44,466 | Perimeter |
| 67 | 1.021 | 44,466 | Perimeter |
| 68 | 1.021 | 44,466 | Perimeter |
| 69 | 1.021 | 44,466 | Perimeter |
| 70 | 1.021 | 44,466 | Perimeter |
| 71 | 1.021 | 44,466 | Perimeter |
| 72 | 1.021 | 44,466 | Perimeter |
| 73 | 1.173 | 51,081 | Perimeter |
| E01 | 1.141 | 49,681 | North-block estate |
| E02 | 1.141 | 49,681 | North-block estate |
| E03 | 1.141 | 49,681 | North-block estate |
| E04 | 1.141 | 49,681 | North-block estate |
| E05 | 1.141 | 49,681 | North-block estate |
| E06 | 1.141 | 49,681 | North-block estate |
| E07 | 1.141 | 49,681 | North-block estate |
| E08 | 1.141 | 49,681 | North-block estate |
| E09 | 1.141 | 49,681 | North-block estate |
| E10 | 1.134 | 49,384 | North-block estate |
| E11 | 1.134 | 49,384 | North-block estate |
| E12 | 1.134 | 49,384 | North-block estate |
| E13 | 1.134 | 49,384 | North-block estate |
| E14 | 1.134 | 49,384 | North-block estate |
| E15 | 1.134 | 49,384 | North-block estate |
| E16 | 1.134 | 49,384 | North-block estate |
| E17 | 1.134 | 49,384 | North-block estate |
| E18 | 1.134 | 49,384 | North-block estate |
No homesites match. Try another lot number or setting.
Original lot identifiers are retained, including E01–E18 in the north block. Areas are rounded for display; categories describe final geometry and do not establish pricing or development approval.
05 / Product flexibility
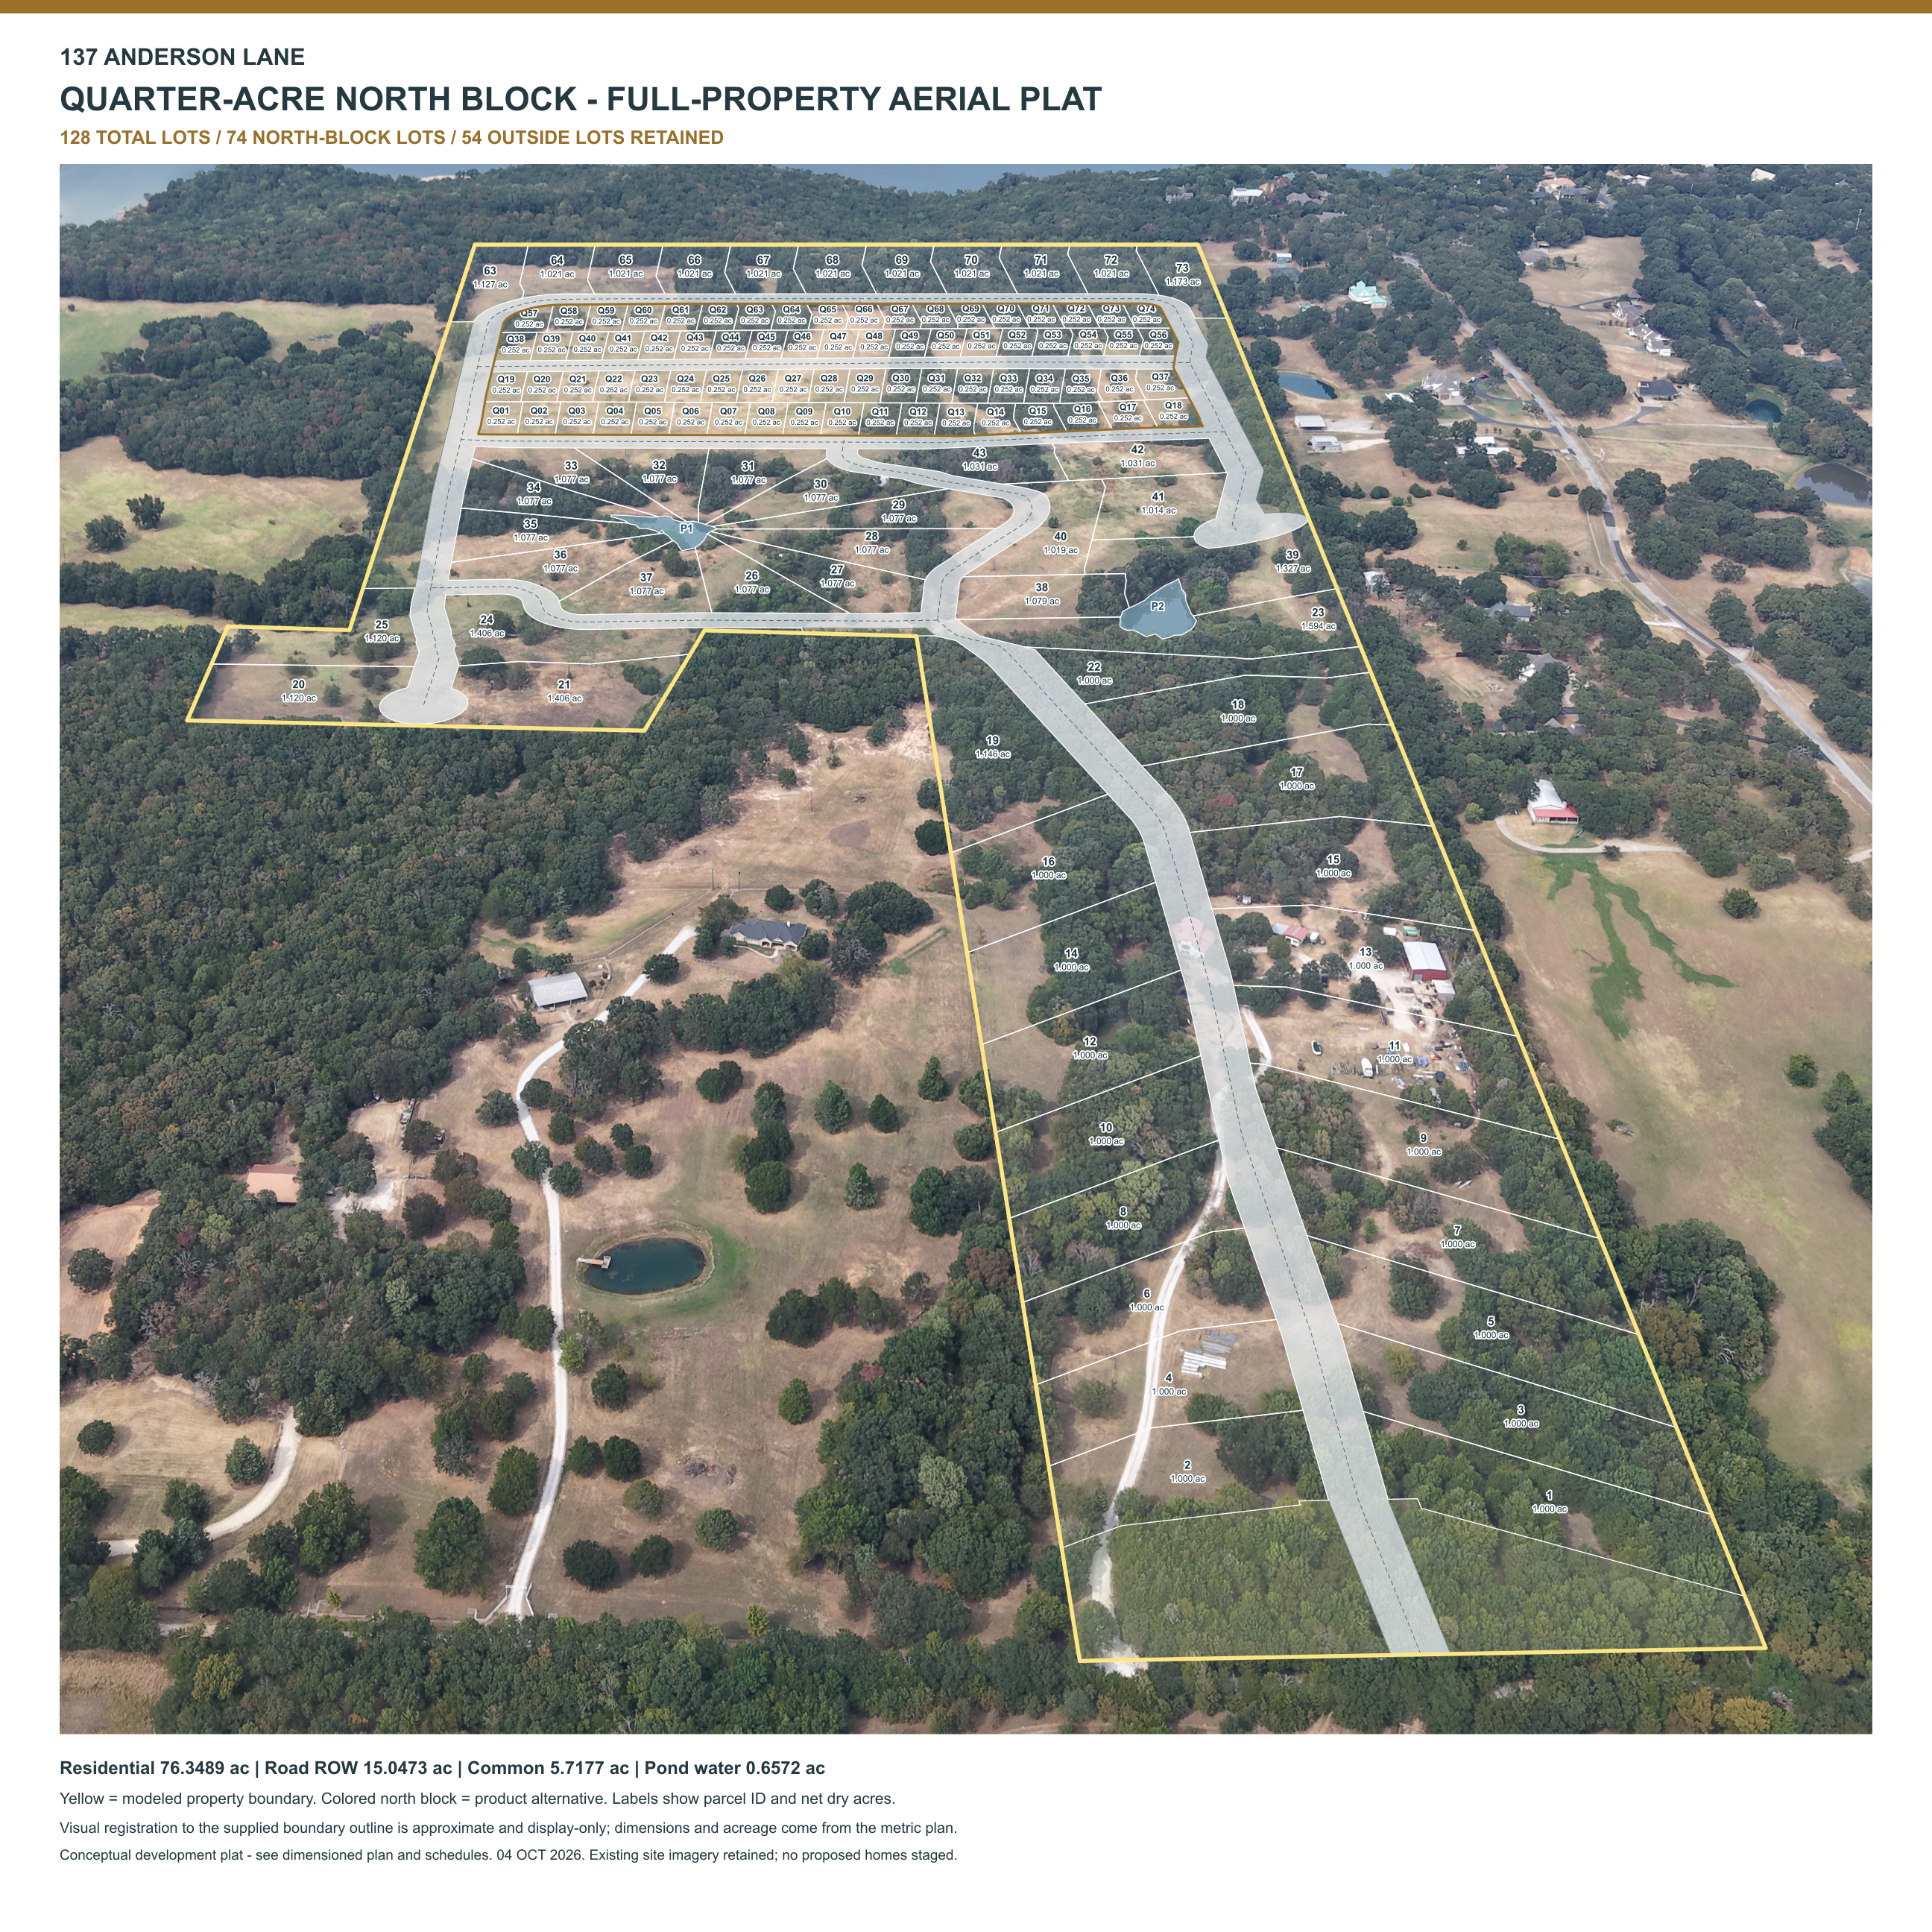
The one-acre estate plan is the selected concept. Two alternative density studies demonstrate flexibility within the north block while retaining the same 54 outside homesites.
Option 01
72 total homesites
18 north-block estate lots
+ 54 retained outside lots
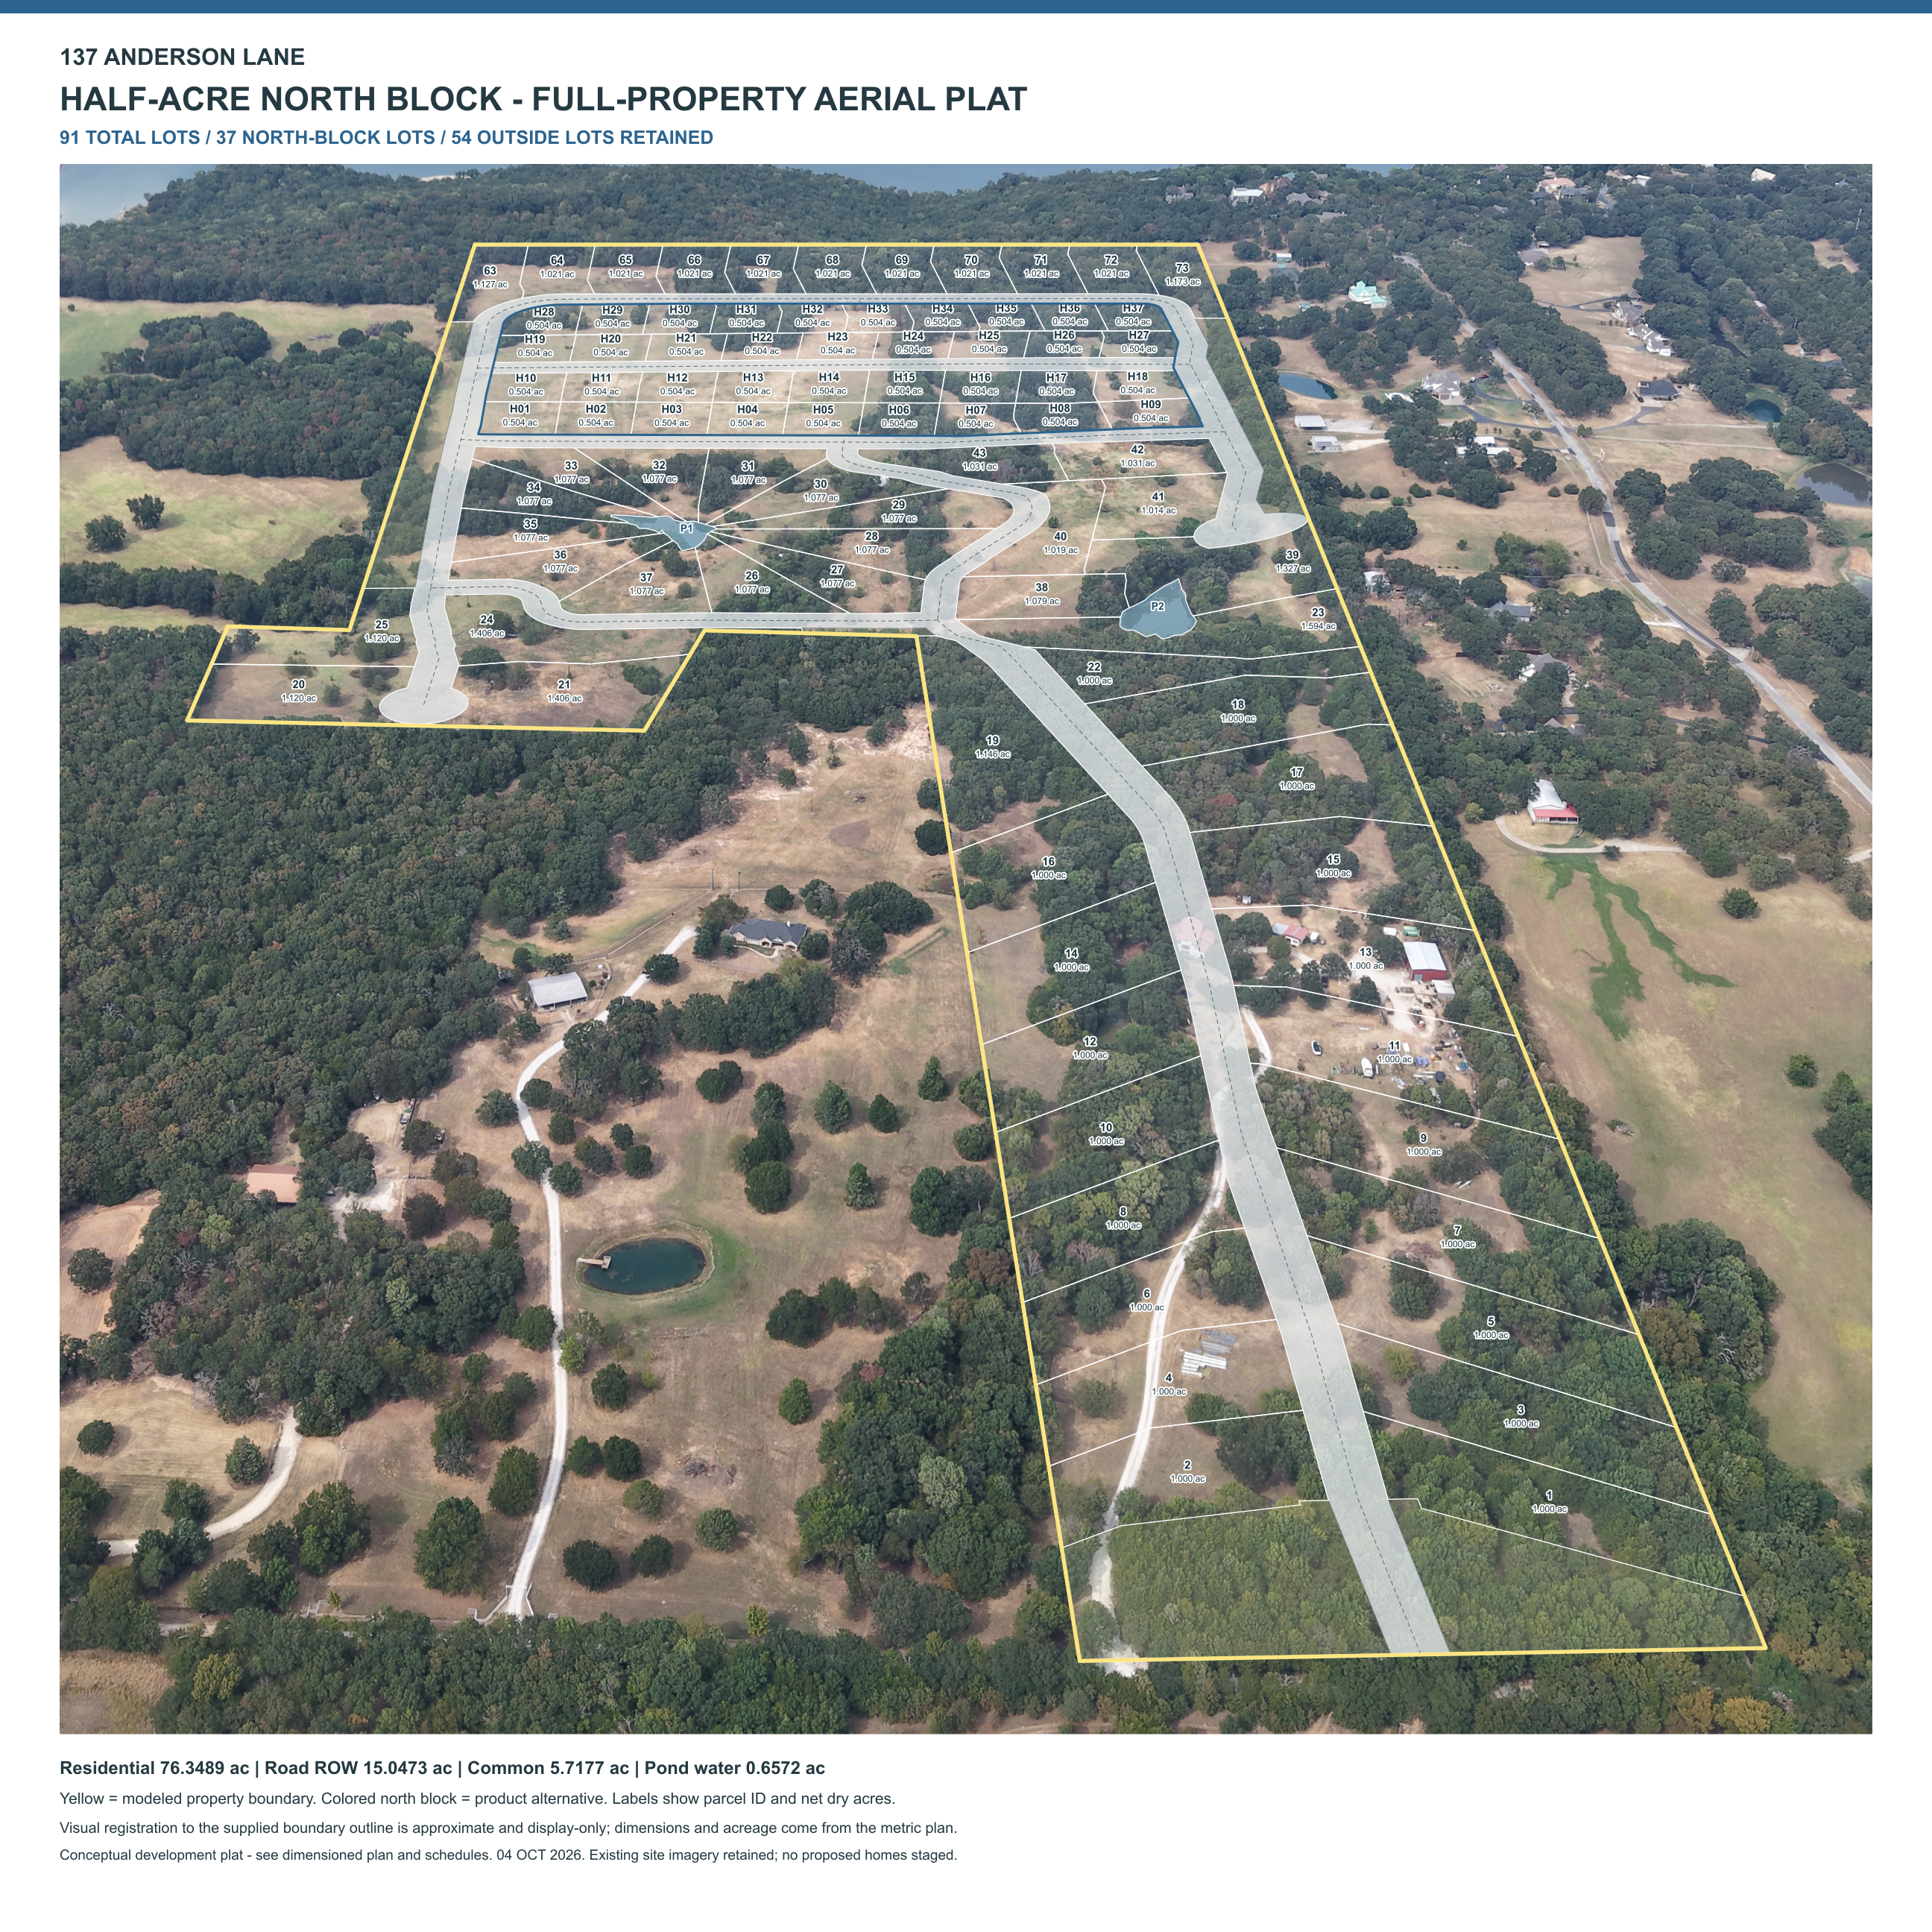
Option 02
91 total homesites
37 north-block lots
+ 54 retained outside lots
Option 03
128 total homesites
74 north-block lots
+ 54 retained outside lots
Alternative layout design / Food for thought
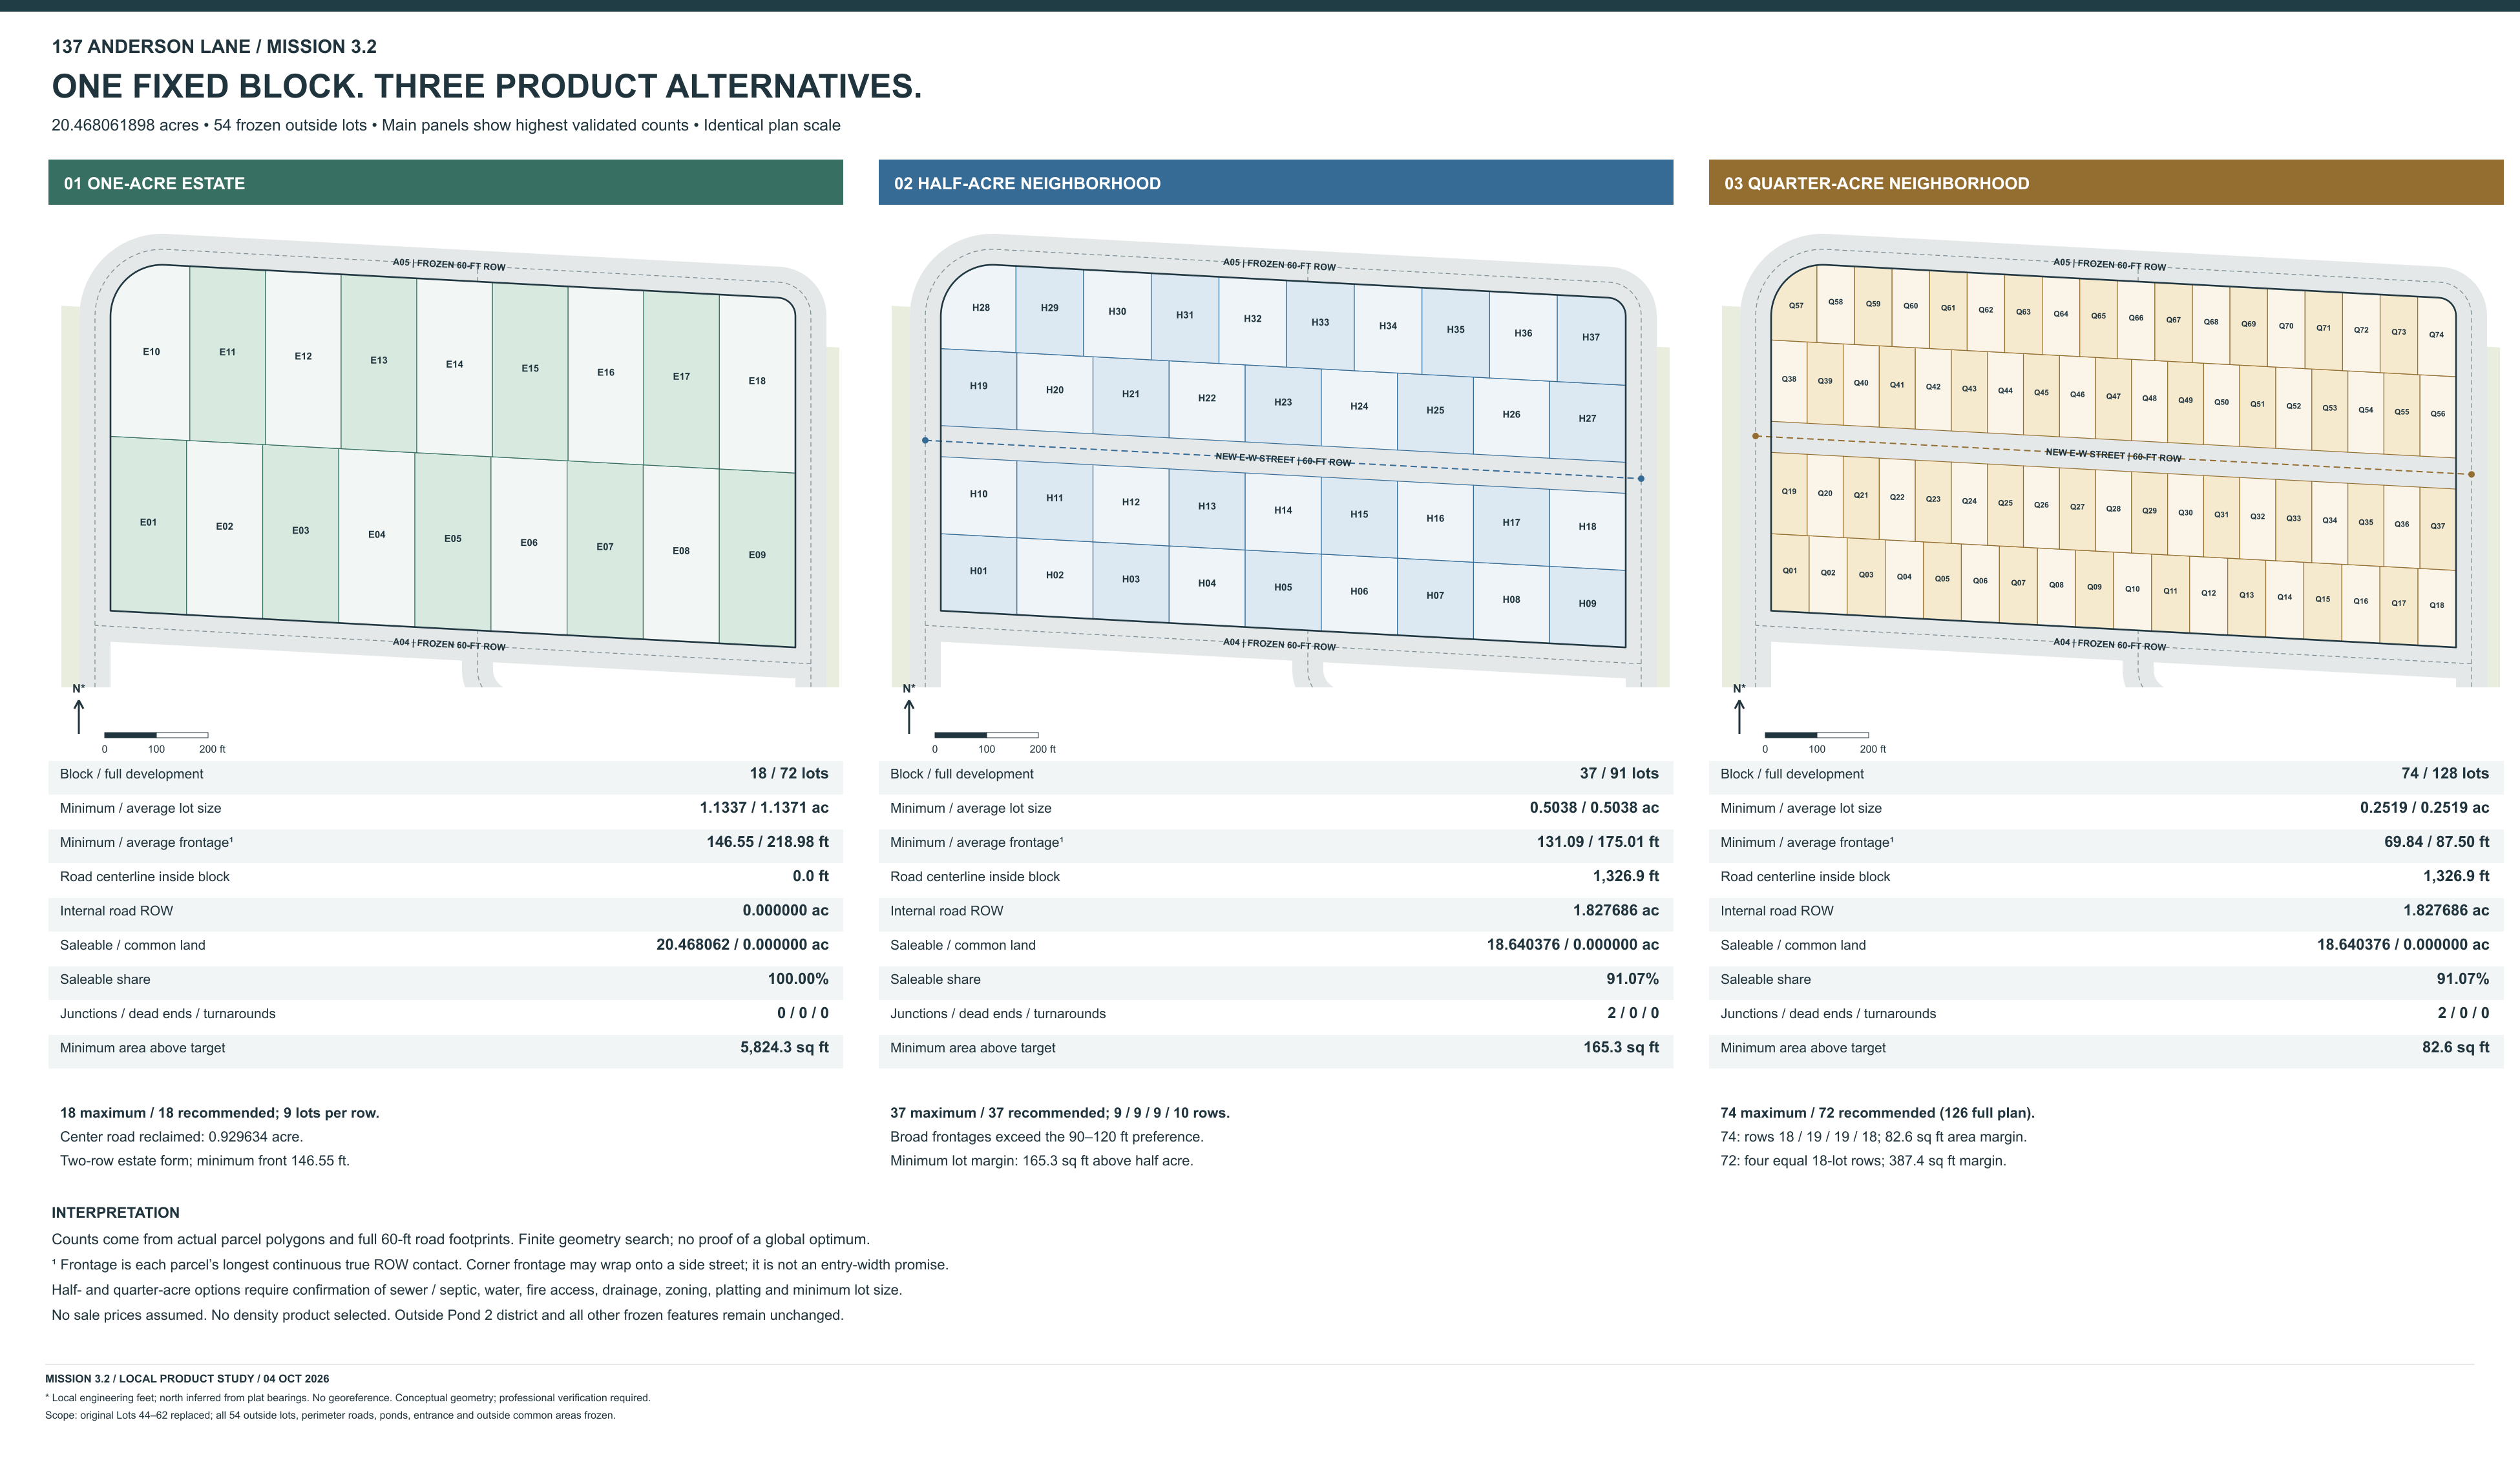
We thought this was worth sharing: changing the size of the homesites changes more than the lot count. It can change who the neighborhood appeals to, how homes are positioned, and what it takes to bring the product to market.
We tested the north block to improve frontage and homesite shape, and to compare three residential products on the same 20.47 acres. All 54 outside homesites stayed fixed, making the design differences easier to see.
The one-acre option creates 18 generous north-block homesites in two clear rows, without an internal center street. That simpler arrangement and estate-scale character support the selected 72-lot vision.
Possible sales implications
Three ways to think about buyer appeal.
Larger homesites may appeal to custom-home buyers who value a generous yard and separation from neighbors. The sales story centers on estate-scale living and a more spacious residential setting.
A smaller land allocation could support a different lot-and-home offering and appeal to buyers balancing space with yard upkeep. Achievable pricing would depend on the home program, delivery costs and local demand.
Smaller yards could appeal to buyers seeking less outdoor maintenance. More homesites create more potential sales transactions, alongside additional inventory to sell and a closer-neighbor setting.
Food for thought for an investor or builder: the alternatives offer a way to test product fit as the project develops. The one-acre estate plan remains the selected concept; these possible sales advantages are discussion points to validate.
This is the original north-block comparison exhibit. Its “no density product selected” wording predates the current one-acre selection. The quarter-acre column also records a 72-lot north-block refinement, or 126 lots overall; the current quarter-acre alternative presented above uses 74 north-block lots and 128 overall. Main board panels show the highest validated counts within the tested layouts, subject to further design and approvals.
Alternative concepts, not cumulative yields. Half-acre and quarter-acre descriptions apply to the north study block. All development configurations remain preliminary and subject to professional review and approvals.
06 / A considered planning process
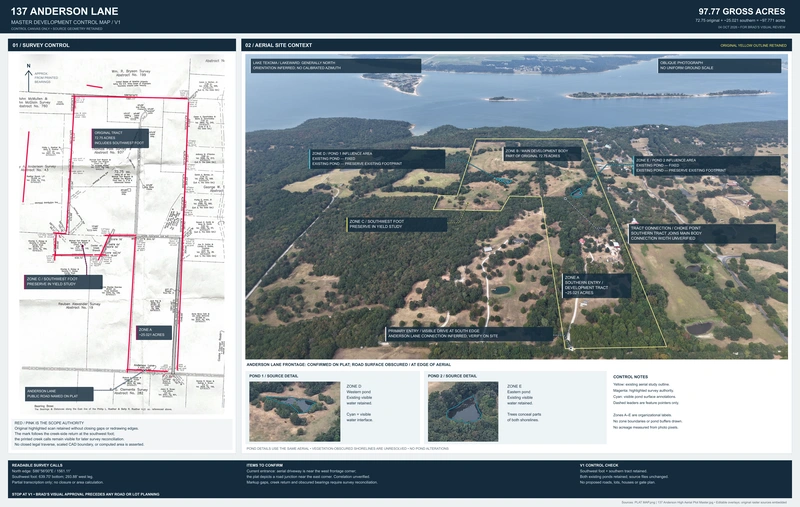
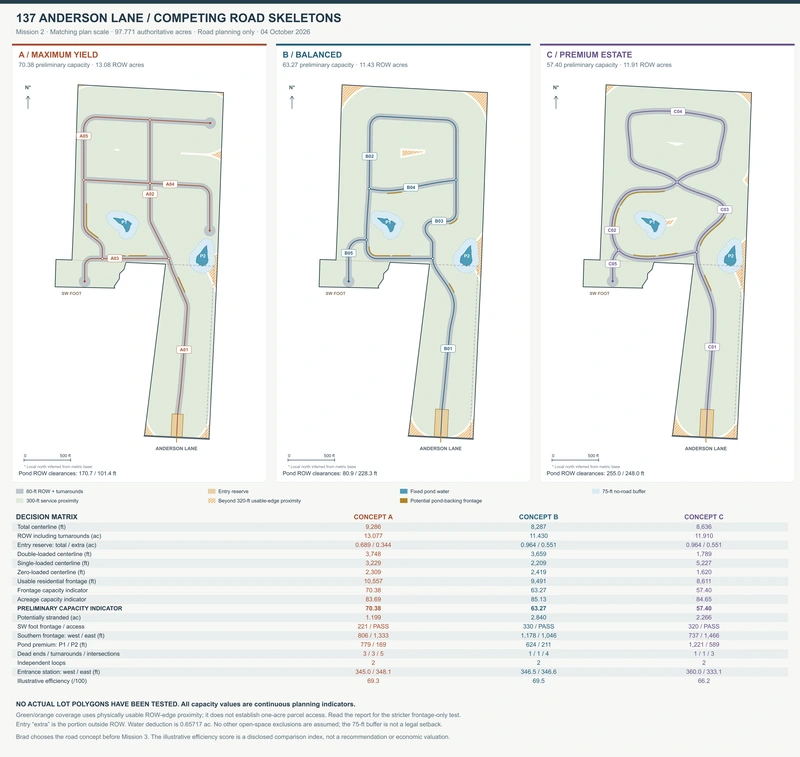
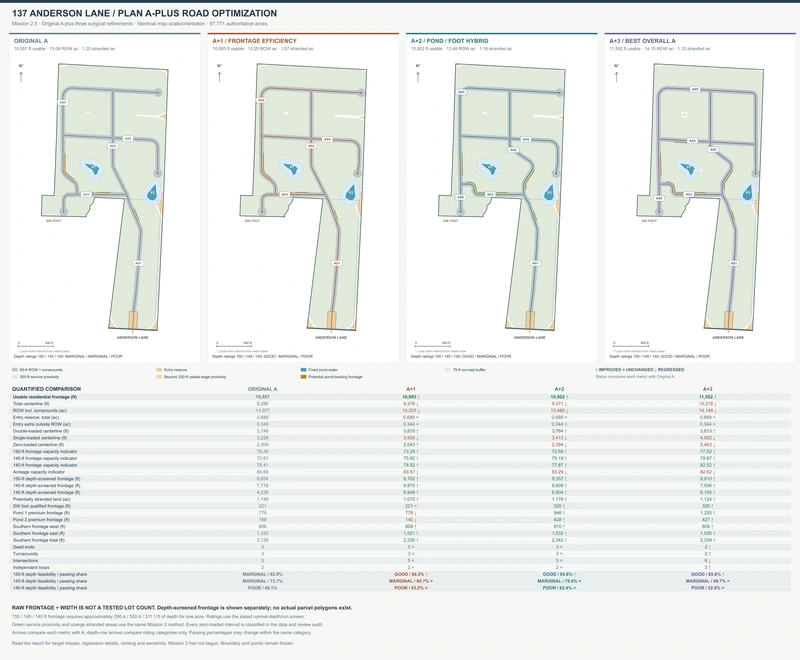
Successive boundary, circulation, road-efficiency and lot-yield studies informed the selected plan. The result is a coherent preliminary concept grounded in more than an aerial visualization.